

2423 Juno Ln, Johnstown, CO, 80534
4beds
3baths
2,806sqft
$492,352
$175price/sqft
$3,195/moest. monthly cost
$127,800/yrincome needed
About This Home
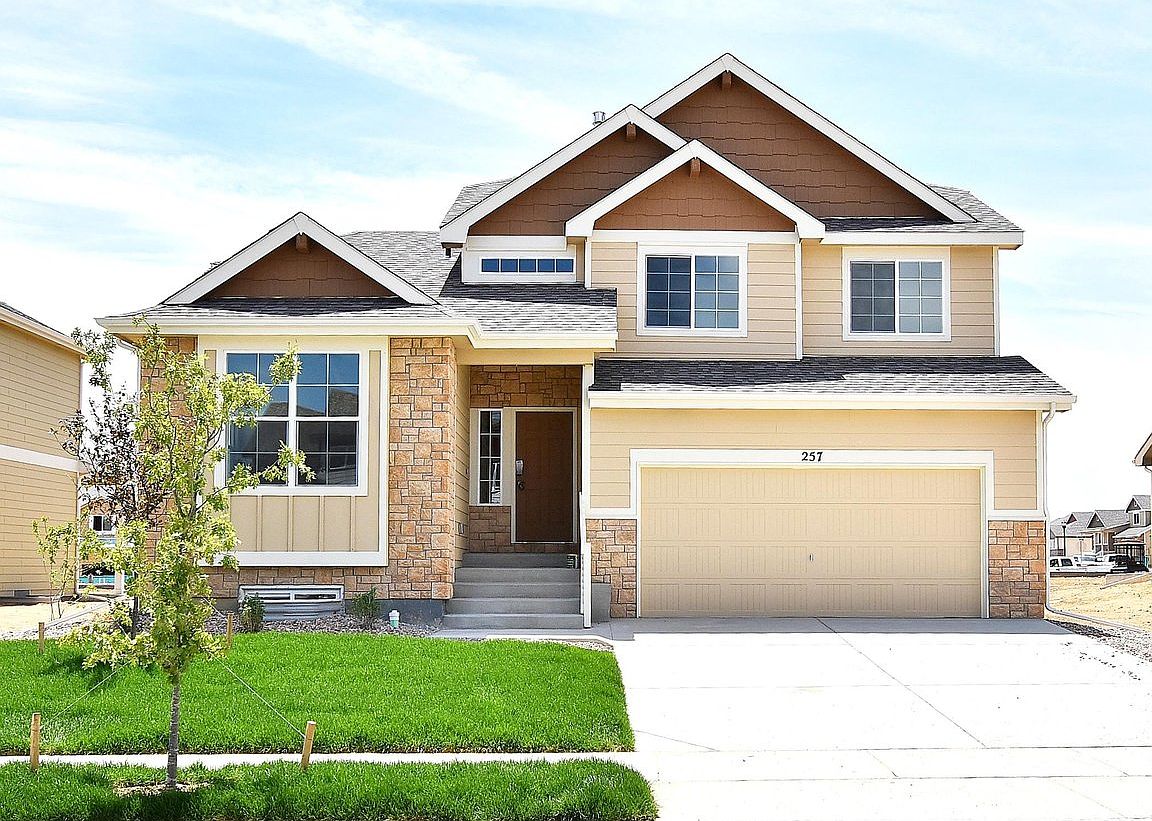
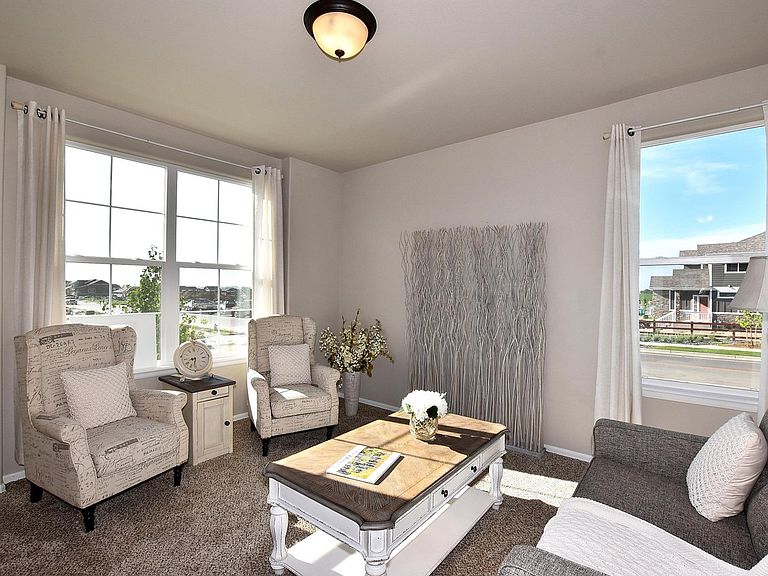
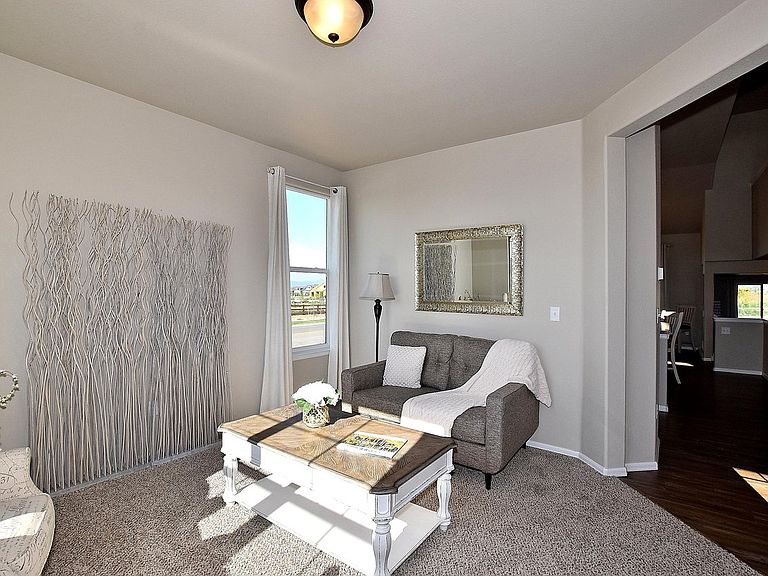
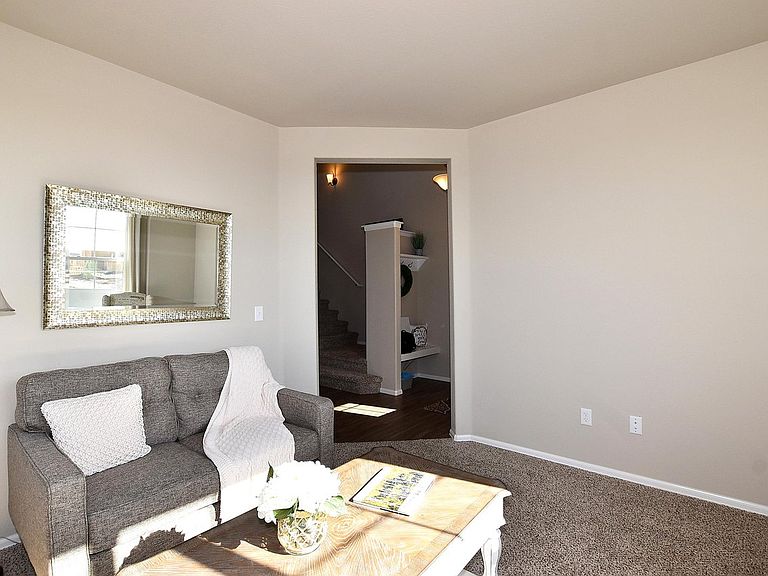
***SPECIAL FINANCING AVAILABLE***The Big Horn is a spacious split-level home offering 2,242 finished square feet and 564 square feet of unfinished basement space, giving you room to grow. The Big Horn features a versatile separate living area at the front, providing flexibility to suit your lifestyle needs. The large kitchen and eating area flow seamlessly into the great room on the lower level, creating an inviting space for gatherings and entertaining. The lower level also includes a 4th bedroom, perfect for accommodating guests or providing extra privacy. The Primary bedroom is a true retreat, complete with a generous walk-in closet and a luxurious 5-piece bath.
Getting Around
0
 Car-Dependent
0
 Very Limited Transit
28
 Somewhat Bikeable
Schools
5/10
7/10
Construction
Condition
- New construction: Yes
- Year built: 2026
Materials
- Roof: Composition
- Construction materials: Frame,Stone,Composition
Other
- Builder model: Big Horn
- Builder name: J&J Construction
Type & Style
- Home type: SingleFamily
- Property subType: Single Family Residence
Interior
Appliances
- Appliances included: Electric Range,Self Cleaning Oven,Dishwasher,Disposal
- Laundry features: Washer/Dryer Hookup
Basement
- Has basement: Yes
- Basement: Partial,Unfinished
Bedroom2
- Level: Upper
- Area: 140
- Dimensions: 14 x 10
Bedroom3
- Level: Upper
- Area: 130
- Dimensions: 13 x 10
Bedroom4
- Level: Lower
- Area: 156
- Dimensions: 12 x 13
Bedrooms & Bathrooms
- Bedrooms: 4
- Bathrooms: 3
- Full bathrooms: 2
- 3/4 bathrooms: 1
Dining Room
- Level: Main
- Area: 132
- Dimensions: 12 x 11
Features
- Eat-in Kitchen,Separate Dining Room,Open Floorplan,Pantry,Walk-In Closet(s)
- Finished area above ground: 2,242
Great Room
- Level: Lower
- Area: 240
- Dimensions: 16 x 15
Heating & Cooling
- Heating features: Forced Air
- Cooling features: Ceiling Fan(s)
Interior Area
- Total structure area: 2,242
- Total interior livable area: 2,806 sqft
Kitchen
- Level: Main
- Area: 132
- Dimensions: 12 x 11
Laundry
- Level: Upper
- Area: 66
- Dimensions: 11 x 6
Living Room
- Level: Main
- Area: 169
- Dimensions: 13 x 13
Primary Bedroom
- Features: 5 Piece Primary Bath
- Level: Upper
- Area: 192
- Dimensions: 12 x 16
Property
Details
- Parcel number: R1684284
- Zoning: RES
- Special condition: Builder
Features
- Levels: Tri-Level
- Exterior features: Sprinkler System
- Has view: Yes
- View description: Mountain(s),Hills
Lot
- Lot size: 6,752 sqft
Parking
- Total spaces: 2
- Parking features: Attached
- Has garage: Yes
- Attached garage spaces: 2
- Covered spaces: 2