



766 Northern Ct, Stoughton, WI, 53589
About This Home
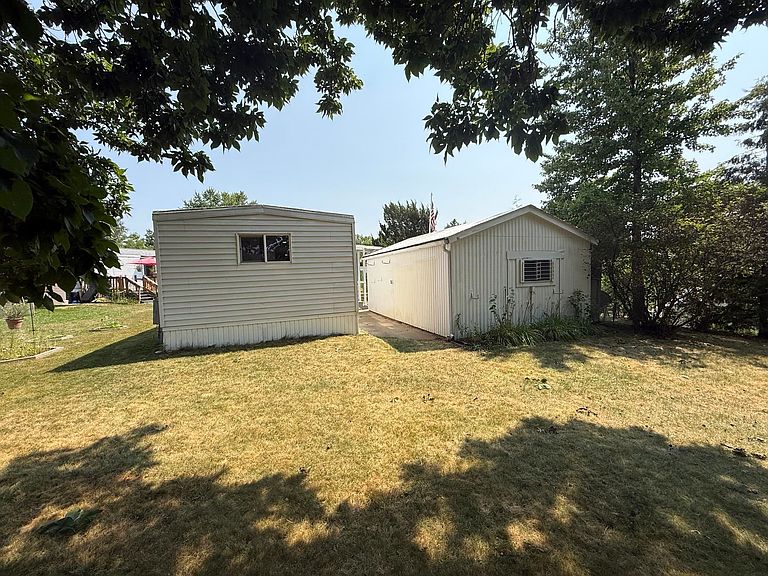
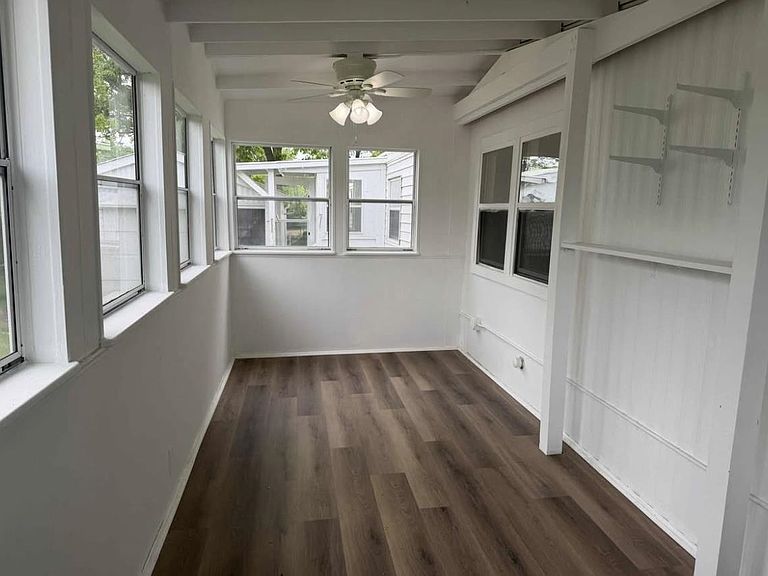
THIS IS A MANUFACTURED HOME! Monthly lot rent is $1,125 and includes garbage pickup and road maintenance. Water and sewer average $65/month. Personal property tax averages approximately $4/month. Up to 2 pets allowed (1 cat & 1 dog or 2 cats; dog breed restrictions may apply per HOA). Move right into this beautifully updated 2-bedroom, 2-bath home offering approximately 1,100 sq. ft., including a bright sunroom with stunning open-beam ceilings. Features include new LVP flooring, updated kitchen and baths, modern lighting, updated furnace and water heater, brand-new oven, like-new refrigerator, washer and dryer. Detached garage and workshop with electricity. Enjoy the large private backyard with no rear neighbors, offering a peaceful setting for relaxing or entertaining. Move-in ready!
Getting Around
 Car-Dependent
 Very Limited Transit
 Somewhat Bikeable
Schools
Construction
Condition
- Year built: 1972
Materials
- Construction materials: Vinyl Siding
Type & Style
- Home type: MobileManufactured
- Architectural style: Ranch
- Property subType: Manufactured Home
Interior
Appliances
- Appliances included: Washer,Dryer
- Laundry features: Main Level
Basement
- Basement: None
Bedroom2
- Level: Main
- Area: 90
Bedrooms & Bathrooms
- Bedrooms: 2
- Bathrooms: 2
- Full bathrooms: 2
- Main level bathrooms: 2
Features
- Finished area above ground: 980
Heating & Cooling
- Heating features: Forced Air
- Cooling features: Central Air
Interior Area
- Total structure area: 980
- Total interior livable area: 980 sqft
Kitchen
- Features: Dishwasher,Range/Oven,Refrigerator
- Level: Main
- Area: 110
Living Room
- Level: Main
- Area: 210
Master Bedroom
- Level: Main
- Area: 143
Property
Details
- Parcel number: 000000000000
- Zoning: Resi
- Exclusions: Seller's personal items
Features
- Levels: One
- Stories: 1
- Patio & porch: Patio
- Residential vegetation: Wooded
Parking
- Total spaces: 1
- Parking features: 1 car,Detached
- Has garage: Yes
- Attached garage spaces: 1
- Covered spaces: 1
- Has uncovered spaces: Yes