


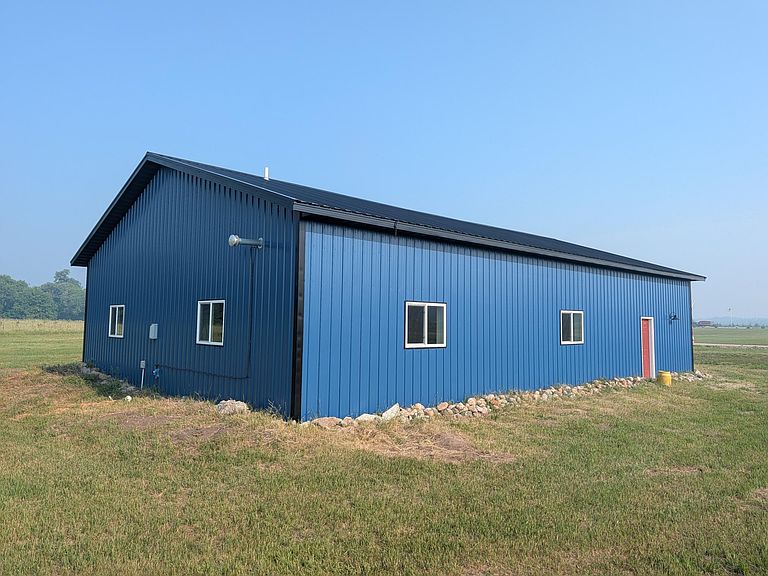
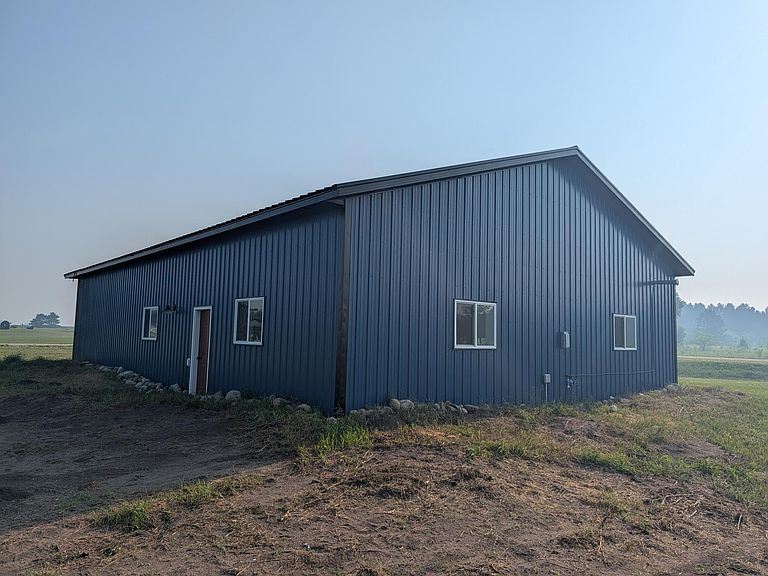

36835 478th Ave, New York Mills, MN, 56567
About This Home
Whether you're looking for the ultimate weekend retreat, the perfect man cave, or a stylish she shed, this newer shouse offers endless possibilities. Thoughtfully designed with a kitchen, bathroom, and comfortable living area, it's move-in ready while still providing room to make it your own. Situated on a spacious lot in a desirable subdivision just off beautiful Rush Lake, the property offers ample space to expand the existing building or construct additional storage to fit your needs. The property is already equipped with a private well and septic system, adding convenience and value for future improvements. For year-round comfort, in-floor heat cables have already been installed. Simply connect a boiler to complete the radiant heating system and enjoy a warm, cozy space during every season. Whether you're searching for a recreational getaway, a hobby shop, a future home base, or an investment with room to grow, this versatile property offers a rare opportunity in a sought-after lakes area location.
Getting Around
 Car-Dependent
 Very Limited Transit
 Somewhat Bikeable
Schools
Construction
Condition
- Year built: 2021
Materials
- Roof: Metal
- Construction materials: Frame
Type & Style
- Home type: SingleFamily
- Property subType: Single Family
Interior
Basement
- Basement: None
Bedrooms & Bathrooms
- Bathrooms: 1
- 3/4 bathrooms: 1
Dining Room
- Level: Main
Features
- Finished area below ground: 0
- Finished area above ground: 2,400
Heating & Cooling
- Heating features: Other
- Cooling features: None
Interior Area
- Total structure area: 2,400
- Total interior livable area: 2,400 sqft
Kitchen
- Level: Main
Living Room
- Level: Main
Property
Accessibility
- Accessibility features: None
Details
- Parcel number: TBD
- Zoning description: Residential-Single Family
- Foundation area: 2400
Features
- Levels: One
- Stories: 1
Lot
- Lot size: 2.70 Acres
- Features: Cleared
- Lot size dimensions: Irregular. TBD
Parking
- Total spaces: 3
- Parking features: Attached
- Has garage: Yes
- Attached garage spaces: 3
- Covered spaces: 3