

381 Bobbye Drive #Fb49, North Augusta, SC, 29841
About This Home
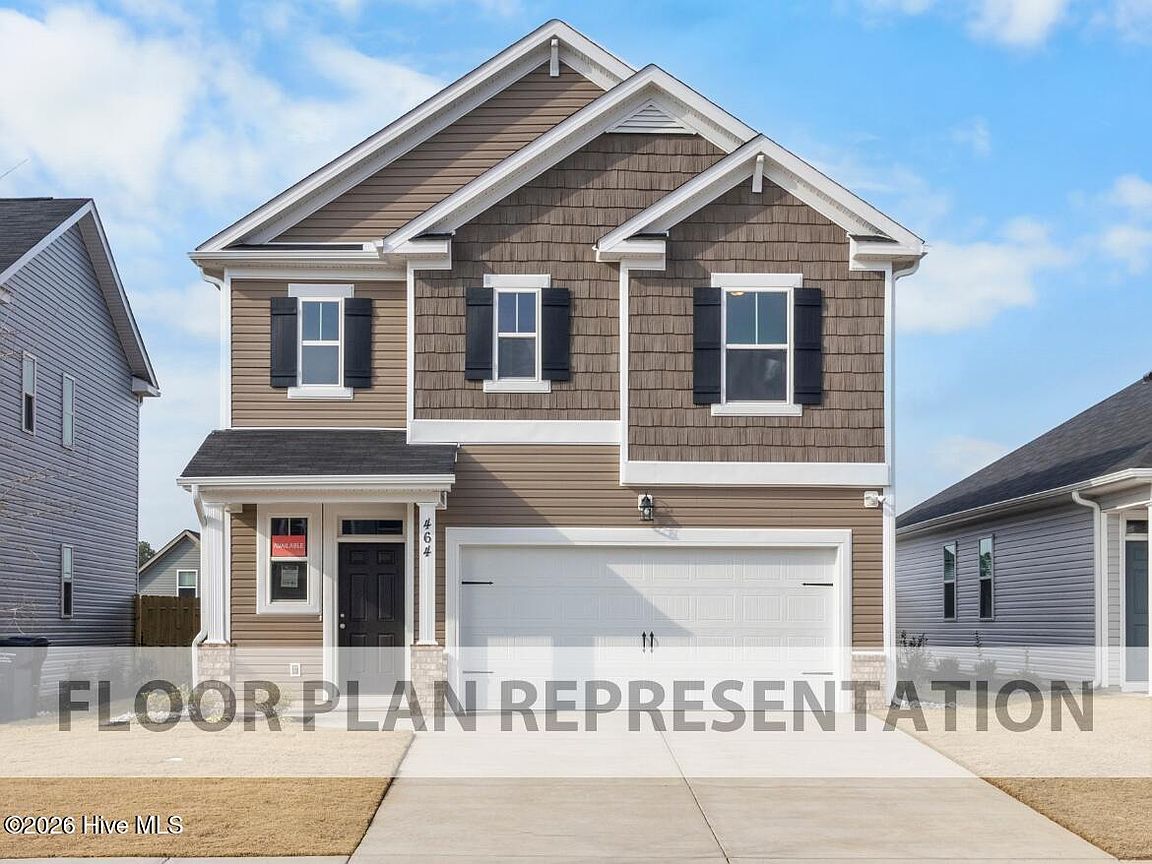
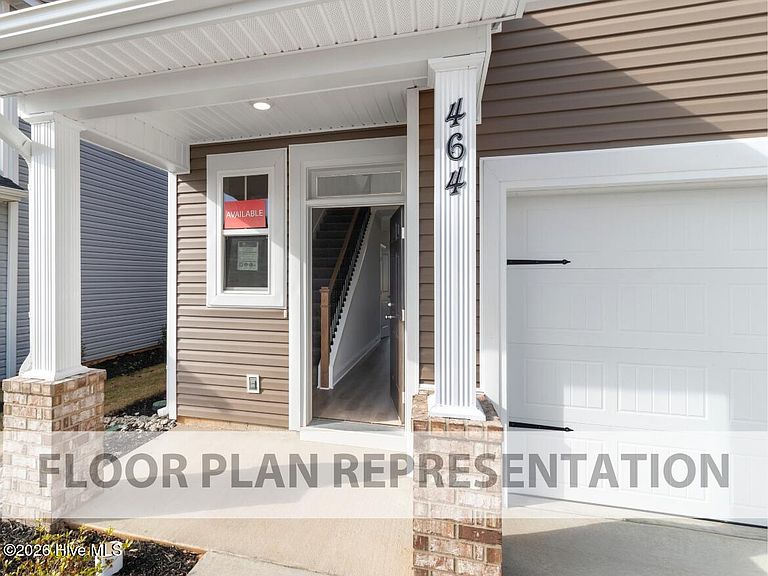
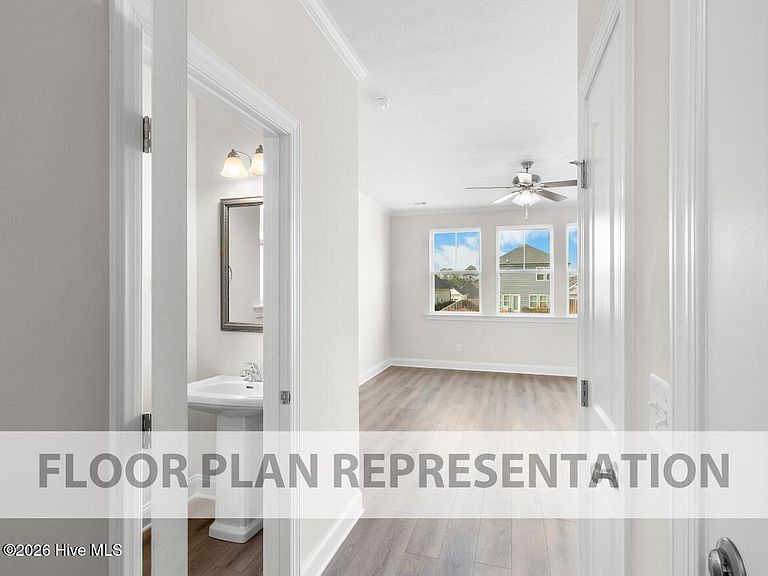
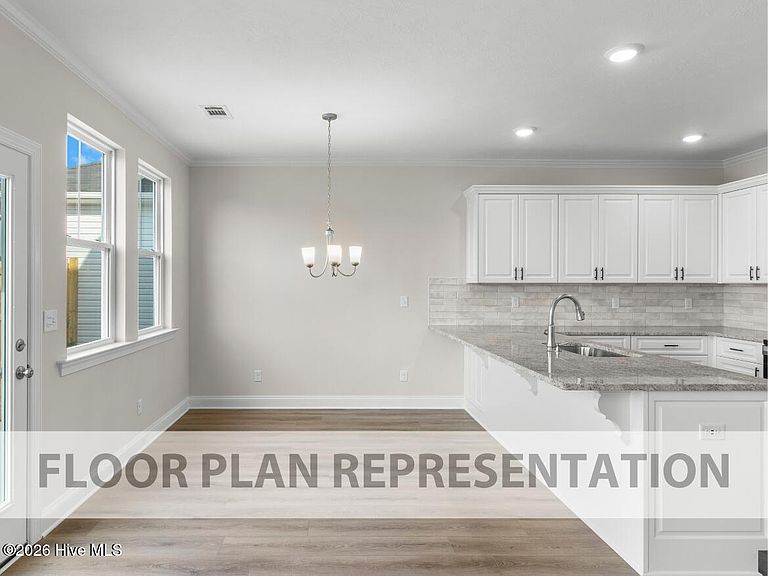
★ SUMMER BREAK SPECIAL -- 6,500 TOWARD CLOSING COSTS. Don't wait, this home is MOVE-IN READY now! ★ An additional 500 Ivey Honors is available for active/retired military, first responders, and teachers. Contract must be written by 8/31/26. Incentive subject to change. 381 Bobbye Drive in Forrest Bluff in North Augusta, SC is a 1,684 square foot home with 3 bedrooms and 2.5 bathrooms. Designed for small to midsize families, this floor plan makes the most of its space with a functional layout that separates everyday living areas from private bedrooms. A two-story foyer creates an inviting entry and leads into a spacious living room that flows seamlessly into the open-concept kitchen, offering generous cabinet storage and ample counter space for cooking, dining, and entertaining. A conveniently located powder room on the main level adds everyday convenience for guests. Upstairs, the primary suite features a private bathroom and a walk-in closet, while two additional bedrooms share a full bathroom. Luxury vinyl flooring enhances the main living areas with durability and easy maintenance, creating a home that is both practical and comfortable for everyday life. *Floor plan representation images, renderings, and videos are for illustration only. Actual construction may vary. Refer to official working drawings for the elevation and floor plan to be built, and to designer selections for materials and colors. Options and finishes shown may not be included and are determined by the sales contract. Every Ivey home is built to above-code IveyWise building standards, including a Home Energy Rating Score (HERS) and Average Annual Energy Savings guaranteed by third-party testing. IveyWise means Energy Efficient, Better Built, and a Healthier Home for you and your family. Forrest Bluff amenities include large central park, easy walk or bike access to The North Augusta Greeneway (12-mile Paved Trail System) at Knollwood Access, sidewalks, streetlights, two entrances. Townhome only residents enjoy year-round residence lawncare, yearly pressure washing, termite coverage, water for irrigation and roof reserve.
Getting Around
 Car-Dependent
 Very Limited Transit
 Somewhat Bikeable
Schools
Construction
Condition
- Property condition: New Construction
- New construction: Yes
- Year built: 2026
Materials
- Foundation: Slab
- Roof: Composition
- Construction materials: Stone,Vinyl Siding,Wood Frame
Type & Style
- Home type: SingleFamily
- Property subType: Single Family Residence
Interior
Appliances
- Appliances included: Vented Exhaust Fan,Built-In Microwave,Disposal,Dishwasher,ENERGY STAR Qualified Appliances,Cooktop
- Laundry features: Dryer Hookup,Washer Hookup
Basement
- Basement: None
Bedroom2
- Level: Upper
Bedroom3
- Level: Upper
Bedrooms & Bathrooms
- Bedrooms: 3
- Bathrooms: 3
- Full bathrooms: 2
- 1/2 bathrooms: 1
Dining Room
- Level: Main
Family Room
- Level: Main
Features
- Walk-in Closet(s),Tray Ceiling(s),Entrance Foyer,Ceiling Fan(s),Pantry,Walk-in Shower,Eat-in Kitchen,Walk-In Closet(s)
- Door features: Thermal Doors
- Window features: Thermal Windows
- Flooring: LVT/LVP,Carpet,Ceramic Tile
- Attic: Partially Floored,Pull Down Stairs,Storage
Heating & Cooling
- Heating features: Heat Pump,Fireplace(s),Electric,Forced Air
- Cooling features: Central Air,Ceiling Fan(s),Heat Pump
Interior Area
- Total structure area: 1,684
- Total interior livable area: 1,684 sqft
Kitchen
- Level: Main
Master Bedroom
- Level: Upper
Property
Details
- Parcel number: 0
- Zoning: R2
Features
- Levels: Two
- Patio & porch: Covered,Porch,Front Porch,Rear Porch
- Exterior features: Thermal Doors
- Fencing: None
- Has view: Yes
- View description: None
- Frontage type: See Remarks
- Living area range: 1600 - 1799
Lot
- Lot size: 6,970 sqft
- Features: See Remarks,Landscaped,Sprinklers in Front,Sprinklers in Rear,Other
- Lot size dimensions: x
Parking
- Total spaces: 2
- Parking features: Attached,Concrete,Garage
- Has garage: Yes
- Attached garage spaces: 2
- Covered spaces: 2