


470 Windsor Dr, Pt Orange, FL, 32127
About This Home
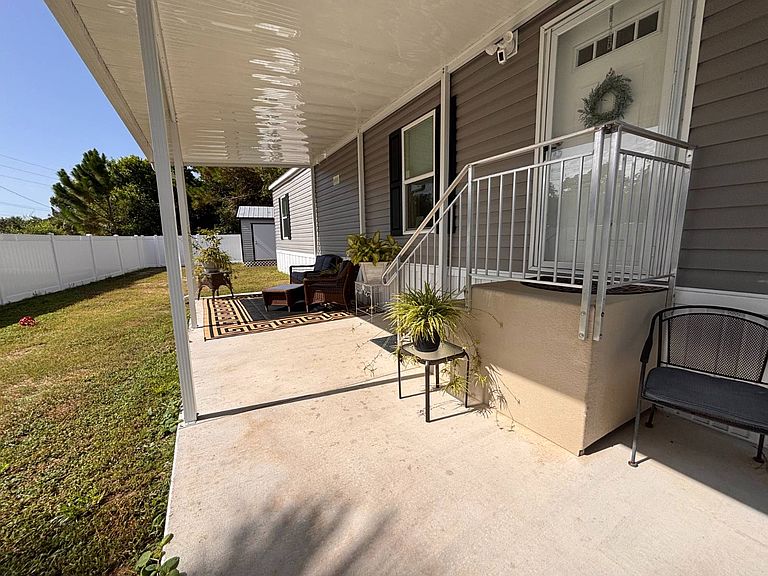
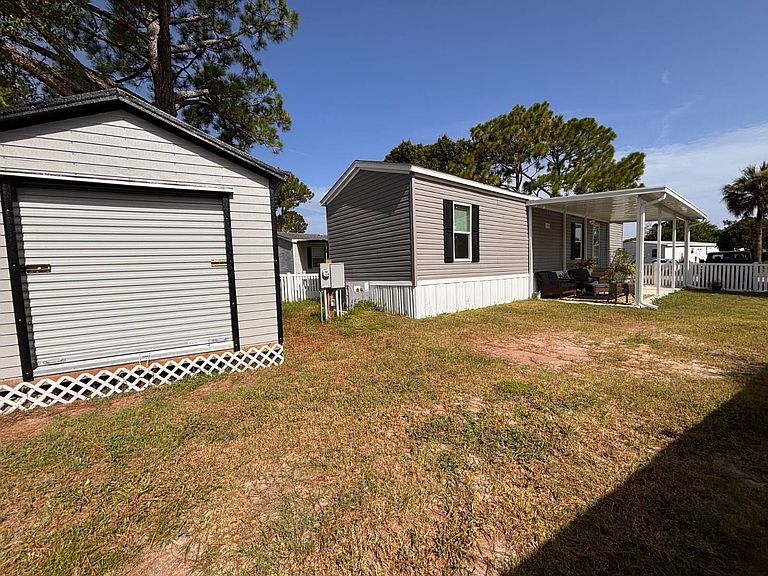
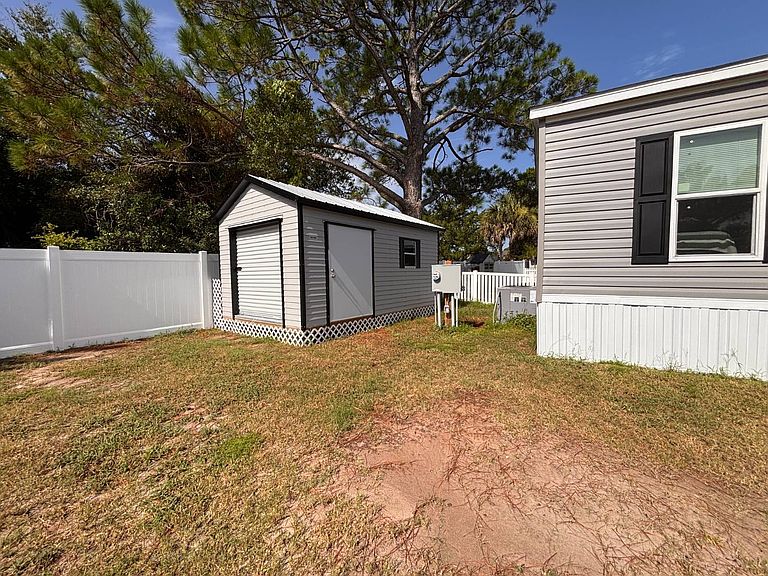
Step into this beautiful 2 bedroom, 2 bath manufactured home offering just under 1,000 sq ft of modern living space in the highly sought‑after Parkwood Community of Port Orange, FL. Built in 2025, this home blends fresh construction with warm, thoughtful touches throughout. The split floorplan provides comfort and privacy, while the interior features shiplap‑accented walls, beautiful flooring, and an inviting open‑concept layout that feels both stylish and functional. Every space has been designed with care, giving the home a clean, contemporary feel. Enjoy Florida living at its best on the oversized covered patio, perfect for entertaining guests, relaxing in the shade, or unwinding after a long day. Outside, a large storage shed offers plenty of room for tools, lawn equipment, fishing gear, and everything you need for a day at the beach. Located within Parkwood, residents enjoy a vibrant, amenity‑rich community featuring two clubhouses, two sparkling pools, tennis courts, basketball courts, a children's playground, and dedicated storage for boats and RVs. Even better, the lot rent is only $550 per month and includes full use of all community amenities, making this one of the best values in Port Orange. Just minutes from parks, restaurants, shopping, and hospitals, this home offers comfort, community, and an unbeatable location. Homes like this don't stay on the market long - come see why Parkwood is one of the area's most desirable communities. POSSIBLE OWNER FINANCING!
Getting Around
 Car-Dependent
 Very Limited Transit
 Somewhat Bikeable
Schools
Construction
Condition
- Year built: 2025
Materials
- Roof: Metal
- Construction materials: Vinyl Siding
Type & Style
- Home type: MobileManufactured
- Property subType: Manufactured Home
Interior
Appliances
- Appliances included: Dishwasher,Dryer,Refrigerator,Microwave,Oven,Washer,Stainless Steel Appliances
Basement
- Area: 0
Bedrooms & Bathrooms
- Bedrooms: 2
- Bathrooms: 2
- Full bathrooms: 2
Features
- Door features: Doorman
- Flooring: Carpet
- Finished area above ground: 728
Heating & Cooling
- Heating features: Has Heating (Unspecified Type)
- Cooling features: Central
Interior Area
- Total structure area: 728
- Total interior livable area: 728 sqft
Kitchen
- Features: Open,Laminate Counters
Property
Details
- On leased land: Yes
- Lease amount: 550
Features
- Patio & porch: Patio,Open Porch,Deck
- Has view: Yes
- View description: Street
Lot
- Features: Trees
Parking
- Parking features: Driveway
- Has uncovered spaces: Yes