


66 E Point Dr #19, Rumford, RI, 02916
About This Home
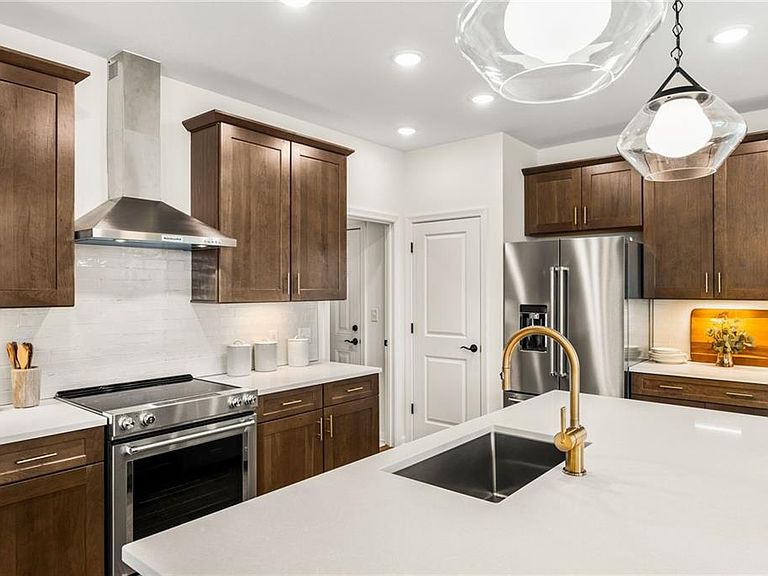
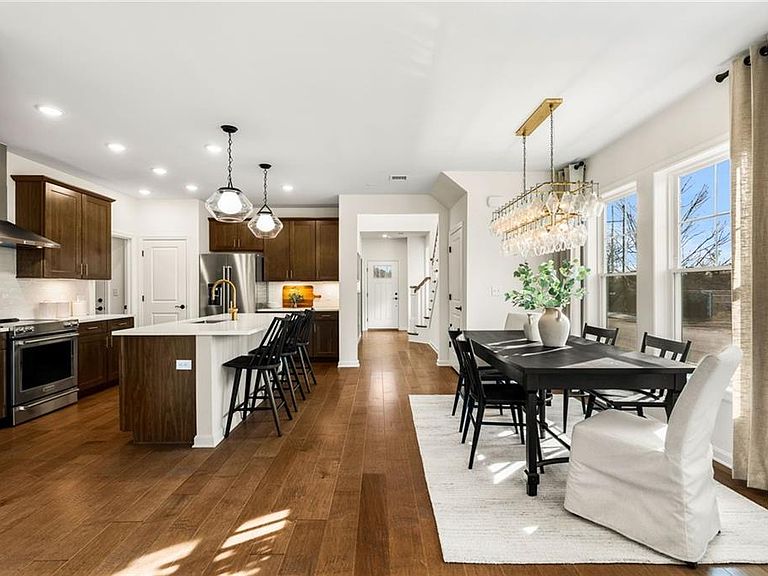
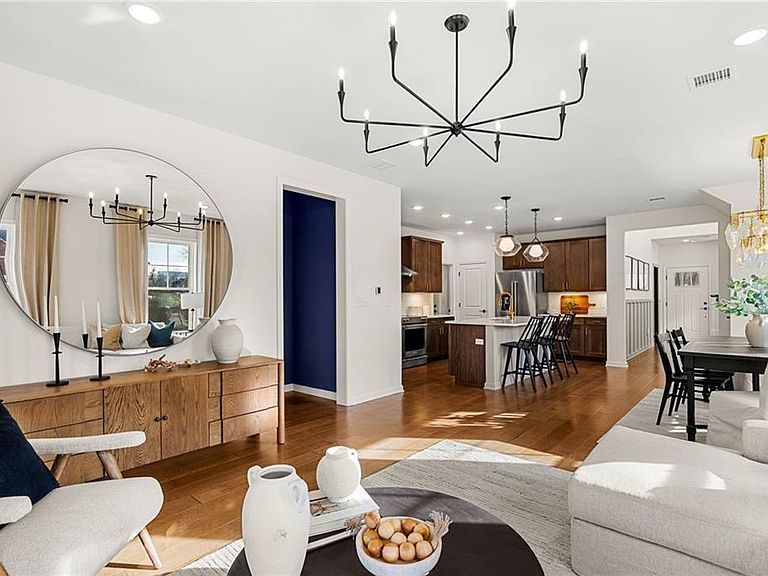
Introducing Riverview at East Point by Pulte Homes—a brand-new waterfront community in East Providence with stunning views of the Seekonk River. The Southbrook townhome is thoughtfully designed for modern living, featuring a first-floor primary bedroom suite, a Chef’s kitchen with double ovens, and an open-concept layout ideal for entertaining and everyday comfort. The Ultimate owner’s bath showcases an expansive tiled shower with dual shower heads, creating a spa-like retreat. Upstairs, enjoy additional flexible living space perfect for guests, a home office, or relaxation. Filled with natural light, this home offers quality craftsmanship and the peace of mind of a 10-year limited structural warranty. Located less than 15 minutes from downtown Providence, Riverview at East Point blends coastal serenity with urban convenience. Be among the first to own in this highly anticipated community.
Getting Around
 Car-Dependent
 Very Limited Transit
 Somewhat Bikeable
Schools
Construction
Condition
- New construction: Yes
- Year built: 2026
Materials
- Foundation: Slab
- Construction materials: Vinyl Siding
Type & Style
- Home type: Townhouse
- Property subType: Townhouse
Interior
Appliances
- Appliances included: Electric Water Heater,Tankless Water Heater,Dishwasher,Microwave,Oven/Range
Basement
- Basement: None
Bathroom
- Level: First
Bathroom
- Level: Second
Bedroom2
- Level: Second
Bedroom3
- Level: Second
Bedrooms & Bathrooms
- Bedrooms: 3
- Bathrooms: 3
- Full bathrooms: 2
- 1/2 bathrooms: 1
Dining Room
- Level: First
Family Room
- Level: First
Features
- Flooring: Ceramic Tile,Hardwood,Carpet
- Fireplace features: None
- Finished area below ground: 0
- Finished area above ground: 2,300
Heating & Cooling
- Heating features: Electric,Heat Pump
- Cooling features: Central Air
Interior Area
- Total structure area: 2,300
- Total interior livable area: 2,300 sqft
Kitchen
- Level: First
Laundry
- Level: First
Master Bedroom
- Level: First
Master Bedroom
- Level: First
Recreation Room
- Level: Second
Property
Features
- Stories: 2
- Patio & porch: Patio
- Waterfront features: Walk To Water
Parking
- Total spaces: 4
- Parking features: Attached,Assigned
- Has garage: Yes
- Attached garage spaces: 2
- Covered spaces: 2