
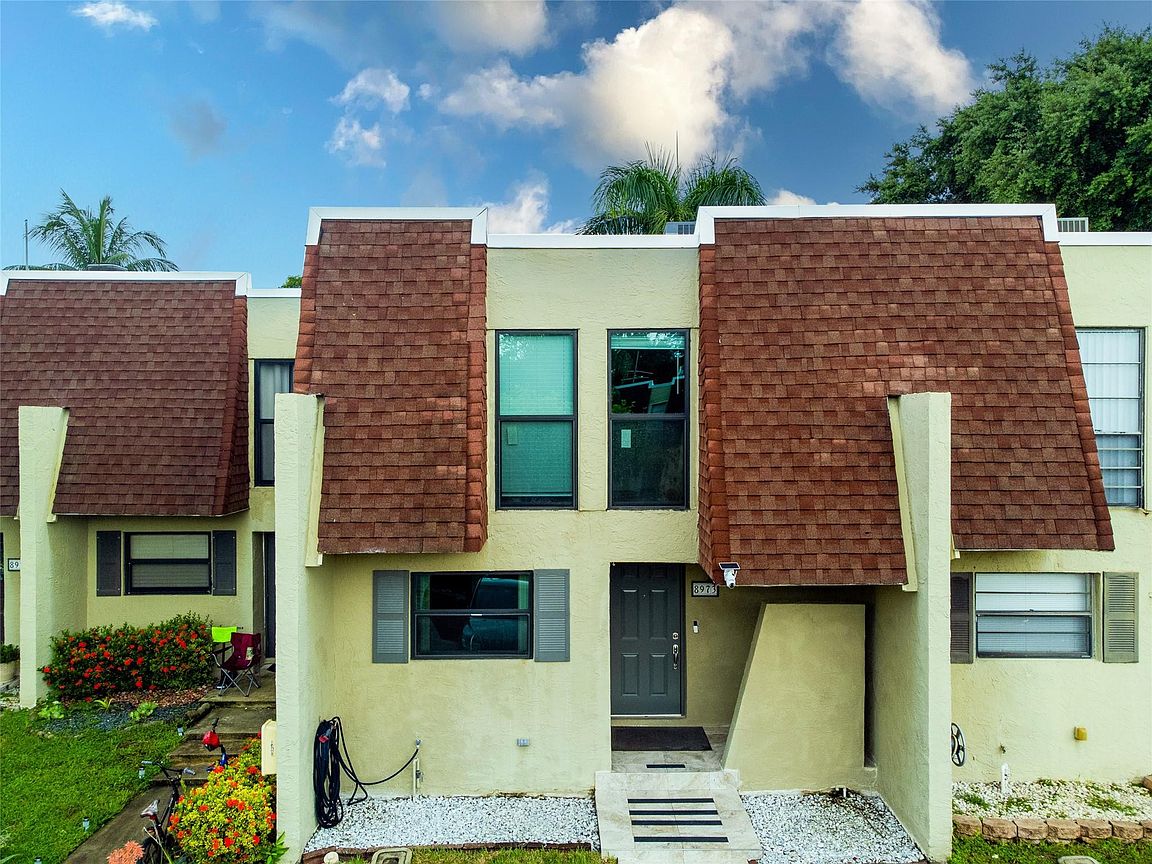


8973 Palm Tree Lane, Hollywood, FL, 33024
3beds
3baths
1,472sqft
$299,000
$203price/sqft
$2,205/moest. monthly cost
$88,200/yrincome needed
About This Home
Lake view 2 story townhome great for entertaining, plenty of space for home offices; wood laminate floors throughout. First floor w/Half Bath, generous sized kitchen with new stainless steel appliances and granite counters. The breakfast nook opens to dining room & sunken living room; inside laundry room w/full size Samsung washer/dryer. 2nd Floor has 3 BD/2BA in split plan; Oversized Master w/lake view, large walk-in closet & on-suite full bathroom. Town-home exterior features a large fully screened covered patio and Low E (energy efficient)Impact Windows & Doors. Enjoy Westview's community Pools, Gym, Tennis & Clubhouse. Near Pines City Center & Mall w/endless restaurants/shops
Getting Around
48
 Car-Dependent
26
 Some Transit
43
 Somewhat Bikeable
Schools
5/10
6/10
5/10
Construction
Condition
- Property condition: Resale
- Year built: 1975
Materials
- Roof: Mansard,Shingle
- Construction materials: Block,Stucco
Type & Style
- Home type: Condo
- Architectural style: Other
- Property subType: Condominium
Interior
Appliances
- Appliances included: Dryer,Dishwasher,Electric Range,Disposal,Ice Maker,Microwave,Range,Refrigerator,Washer
- Laundry features: Laundry Closet,Washer Dryer Install Allowed
Bedrooms & Bathrooms
- Bedrooms: 3
- Bathrooms: 3
- Full bathrooms: 2
- 1/2 bathrooms: 1
- Main level bathrooms: 1
Features
- Upper Level Primary
- Window features: ENERGY STAR Qualified Windows,Storm Window(s),Tinted Windows
- Flooring: Laminate,Wood
Heating & Cooling
- Heating features: Central
- Cooling features: Central Air
Interior Area
- Total structure area: 1,472
- Total interior livable area: 1,472 sqft
Property
Accessibility
- Accessibility features: None
Details
- Parcel number: 514108aa0280
- Zoning: (R-TH)
- Special condition: Standard
Features
- Levels: Two
- Stories: 2
- Entry location: First Floor Entry
- Pool features: Association
- Patio & porch: Covered,Glass Enclosed,Patio,Porch,Screened
- Exterior features: Outdoor Living Area,Porch
- Has view: Yes
- View description: Lake,Water
- Has water view: Yes
- Water view: Lake,Water
- Waterfront features: Lake Front,None
- Frontage type: Waterfront
- Frontage length: 80.00,80.00
Parking
- Total spaces: 2
- Parking features: Guest