

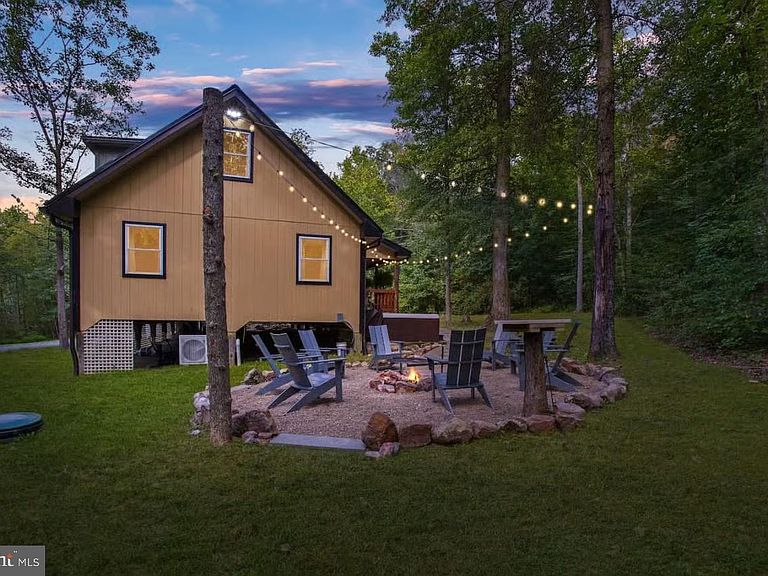


21693 Maddensville Pike, Orbisonia, PA, 17243
About This Home
This property is going to onsite auction 9/12/2026 at 1:00 PM and is being sold with reserve. LISTED PRICE IS ONLY A SUGGESTED OPENING BID AND IS NOT INDICATIVE OF THE FINAL SALES PRICE WHICH WILL BE BY SELLER CONFIRMATION DAY OF AUCTION. Terms: Down payment of $20,000 required day of auction. Settlement on or before 11/12/2026. Transfer taxes to be paid by buyer. Real Estate taxes shall be prorated...... 15.5 Acres in Scenic Aughwick Valley — 5-Bedroom Retreat Near State Game Lands 81 Tucked into the beautiful Aughwick Valley of southern Huntingdon County, this 15.5-acre property offers a peaceful country setting surrounded by rolling farmland and wooded mountain ridges — with outdoor recreation at every doorstep. The 5-bedroom, 3-bath, 1,786 sq ft cabin sits privately among the trees and is built for relaxing: unwind on the back deck, soak in the hot tub, or gather around the fire pit under the stars. With five bedrooms, there's room for the whole family — or a full house of paying guests. The location is a sportsman's dream. State Game Lands 81 is less than 300 yards away, Rothrock State Forest less than a mile, and Aughwick Creek just a stones throw from the property — a perfect spot to fish, explore, or simply sit beside the water. Despite the privacy and quiet, you're never far from anything: less than 10 miles to the PA Turnpike and convenient to Orbisonia, Shade Gap, and the historic East Broad Top Railroad. Make it your full-time home, your weekend getaway, or continue the income-producing short-term rental it's so well suited for. We all need a place to relax — and this one fits the bill.
Getting Around
 Car-Dependent
 Very Limited Transit
 Not Bike Friendly
Schools
Construction
Condition
- Year built: 1900
Materials
- Foundation: Pillar/Post/Pier
- Roof: Metal
- Construction materials: Stick Built,Wood Siding
Type & Style
- Home type: SingleFamily
- Architectural style: Cabin/Lodge
- Property subType: Single Family Residence
Interior
Appliances
- Appliances included: Water Heater
- Laundry features: Has Laundry,Main Level,Laundry Room
Bathroom1
- Features: Bathroom - Tub Shower
- Level: Main
- Area: 48
- Dimensions: 8 X 6
Bathroom2
- Features: Bathroom - Stall Shower
- Level: Main
- Area: 40
- Dimensions: 5 X 8
Bathroom3
- Features: Bathroom - Tub Shower
- Level: Upper
- Area: 77
- Dimensions: 7 X 11
Bedroom1
- Level: Main
- Area: 132
- Dimensions: 11 X 12
Bedroom2
- Level: Main
- Area: 121
- Dimensions: 11 X 11
Bedroom3
- Level: Upper
- Area: 240
- Dimensions: 16 X 15
Bedroom4
- Level: Upper
- Area: 143
- Dimensions: 13 X 11
Bedroom5
- Level: Upper
- Area: 121
- Dimensions: 11 X 11
Bedrooms & Bathrooms
- Bedrooms: 5
- Bathrooms: 3
- Full bathrooms: 3
- Main level bathrooms: 2
- Main level bedrooms: 2
Dining Room
- Features: Fireplace - Electric
- Level: Main
- Area: 352
- Dimensions: 22 X 16
Features
- Bathroom - Stall Shower,Bathroom - Tub Shower,Ceiling Fan(s),Entry Level Bedroom,Open Floorplan,Kitchen Island,Wood Ceilings,Wood Walls
- Flooring: Wood
- Number of fireplaces: 1
- Fireplace features: Electric
- Fireplace: Yes
- Finished area above ground: 1,786
Heating & Cooling
- Heating features: Baseboard,ENERGY STAR Qualified Equipment,Electric
- Cooling features: Ductless,Electric
Interior Area
- Total structure area: 1,786
- Total interior livable area: 1,786 sqft
Kitchen
- Features: Kitchen Island
- Level: Main
- Area: 170
- Dimensions: 17 X 10
Laundry
- Level: Main
- Area: 18
- Dimensions: 3 X 6
Living Room
- Level: Main
- Area: 391
- Dimensions: 23 X 17
Utility Room
- Level: Main
- Area: 18
- Dimensions: 3 X 6
Property
Accessibility
- Accessibility features: None
Details
- Parcel number: 450414
- Zoning: NONE KNOWN
- Special condition: Auction
Features
- Levels: One and One Half
- Stories: 1
- Pool features: None
- Patio & porch: Deck,Roof
- Has view: Yes
- View description: Mountain(s),Trees/Woods
- Frontage type: Road Frontage
- Frontage length: Road Frontage: 1464
Lot
- Lot size: 15.51 Acres
- Features: Hunting Available,Private,Rural,Secluded,Wooded,Year Round Access
Parking
- Total spaces: 2
- Parking features: Gravel,Driveway
- Has uncovered spaces: Yes
- Uncovered spaces: 2