


15 Clyde St #D, Somerville, MA, 02145
About This Home
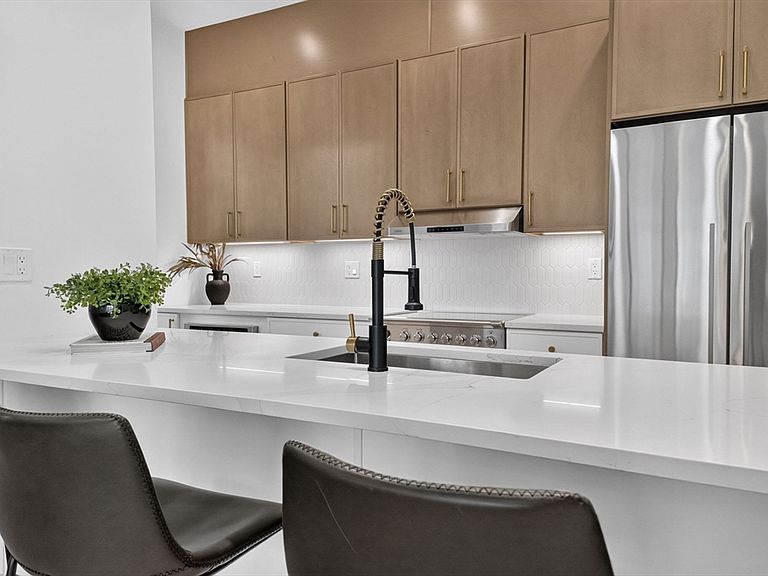
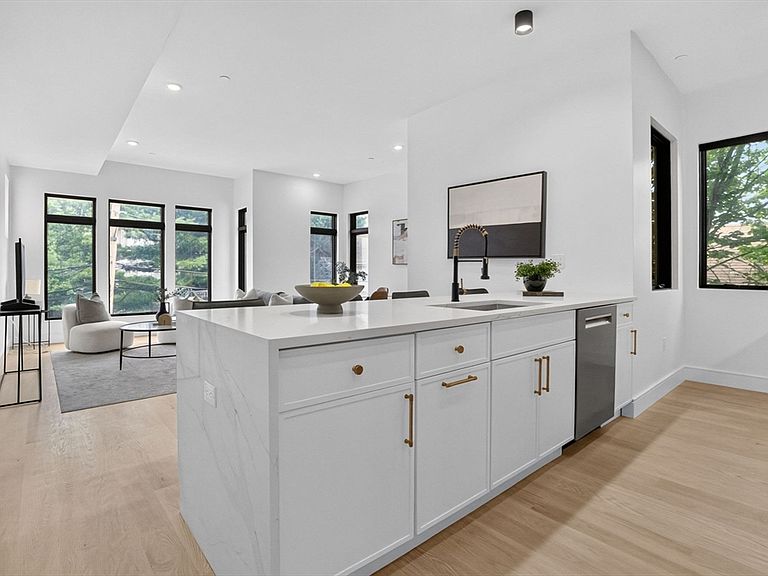
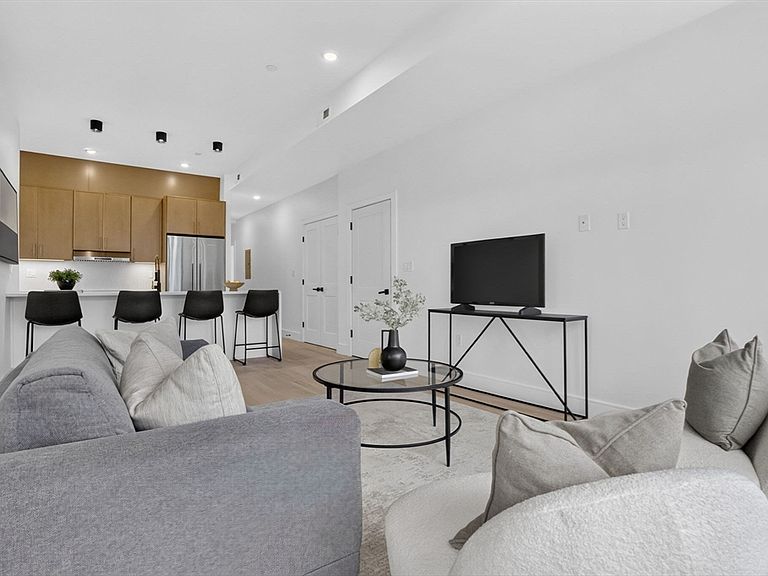
NEW CONSTRUCTION! Located on Clyde Street in the heart of Somerville, this brand-new, ground-up construction offers modern living in an unbeatable location. This 2 level condo has 3-bedroom, 4-bath home features a bright and efficient layout designed for both comfort and functionality. The open living space is filled with natural light and flows seamlessly into a sleek, contemporary kitchen—perfect for everyday living or entertaining. The bedrooms are well-proportioned, while the standout feature is the oversized bathroom, offering a spa-like feel with generous space rarely found at this price point. Just moments from the MBTA Green Line and MBTA Red Line, the location provides effortless access to Union Square, Porter Square, and downtown Boston. Enjoy being surrounded by some of Somerville’s best restaurants, cafés, local spots, and conveniently next to the Somerville Community Path, an ideal location for cyclists, pedestrians and pet owners - all at your door step!
Getting Around
 Very Walkable
 Excellent Transit
 Biker's Paradise
Schools
Construction
Condition
- Year built: 2026
Materials
- Roof: Shingle,Rubber
- Construction materials: Frame
Type & Style
- Home type: Condo
- Property subType: Condominium
Interior
Appliances
- Appliances included: Range,Dishwasher,Disposal,Microwave,Refrigerator,Washer,Dryer
- Laundry features: In Unit
Bedrooms & Bathrooms
- Bedrooms: 3
- Bathrooms: 4
- Full bathrooms: 4
Features
- Door features: Insulated Doors
- Window features: Insulated Windows
- Flooring: Hardwood
- Finished area below ground: 1,000
- Finished area above ground: 1,311
Heating & Cooling
- Heating features: Heat Pump
- Cooling features: Heat Pump
Interior Area
- Total structure area: 2,311
- Total interior livable area: 2,311 sqft
Master Bathroom
- Features: Yes
Property
Details
- Parcel number: M:33 B:G L:4
- Attached to another structure: Yes
- Zoning: 00
Features
- Entry location: Unit Placement(Street)
- Patio & porch: Patio - Enclosed
- Exterior features: Patio - Enclosed
Parking
- Total spaces: 1
- Parking features: Off Street
- Uncovered spaces: 1