



E Deer Park Milan Rd, Deer Park, WA, 99006
About This Home
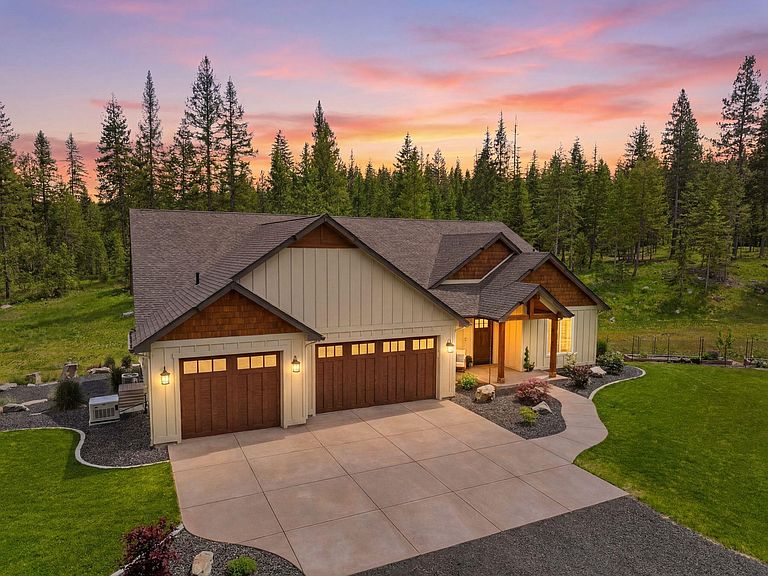
Anchored by a remarkable outdoor setting, this stunning custom home sits on 20 private acres just outside Deer Park. With every detail thoughtfully designed, the 6 bed, 5.5 bath, 5,200+ sq ft home features a great room accented with timbers harvested onsite, open-concept living spaces, an elegant chef's kitchen & butler's pantry, luxurious primary suite, cozy music room, British-inspired snug, and fully equipped lower-level guest suite for multigenerational use. The outdoor living experience is truly unforgettable. Covered decks & patios overlook a breathtaking custom waterfall that fills the backyard with sounds of cascading water, creating the feel of personal sanctuary. Gather for stargazing around the firepit or relax in the hot tub; all situated in a pristine, park-like setting. 2 separate shop spaces plus solar power, backup generator, & garden area add to self-reliancy or off-grid living. Adjacent 147ac also available, completing this 167-acre legacy estate (see video; MLS 202621102)
Getting Around
 Car-Dependent
 Very Limited Transit
 Somewhat Bikeable
Schools
Construction
Condition
- Year built: 2023
Materials
- Roof: Composition
- Construction materials: Fiber Cement
Type & Style
- Home type: SingleFamily
- Architectural style: Ranch,Traditional
- Property subType: Single Family Residence
Interior
Appliances
- Appliances included: Range,Gas Range,Dishwasher,Refrigerator,Microwave,Washer,Dryer
- Laundry features: In Basement
Basement
- Level: Basement
Basement
- Has basement: Yes
- Basement: Full,Finished,Daylight,Rec/Family Area,Walk-Out Access,See Remarks
Bedrooms & Bathrooms
- Bedrooms: 6
- Bathrooms: 6
Features
- Cathedral Ceiling(s),Natural Woodwork,In-Law Floorplan,Hard Surface Counters
- Window features: Vinyl Frames
- Number of fireplaces: 1
- Fireplace features: Propane
- Fireplace: Yes
First Floor
- Level: First
- Area: 2620
Heating & Cooling
- Heating features: Electric,Forced Air,Heat Pump,Zoned
- Cooling features: Central Air
Interior Area
- Total structure area: 5,240
- Total interior livable area: 5,240 sqft
Property
Accessibility
- Accessibility features: See Remarks
Details
- Parcel number: 38042.9055
Features
- Levels: One
- Stories: 1
- Horses can be raised: Yes
Lot
- Lot size: 20 Acres
- Features: Sprinkler - Automatic,Level,Secluded,Open Lot,Hillside,Rolling Slope,Surveyed,Horses Allowed,Garden
Parking
- Total spaces: 3
- Parking features: Attached,RV Access/Parking,Workshop in Garage,Oversized
- Attached garage spaces: 3
- Covered spaces: 3