


759 SW Jacob Ln, Linton, ND, 58552
About This Home
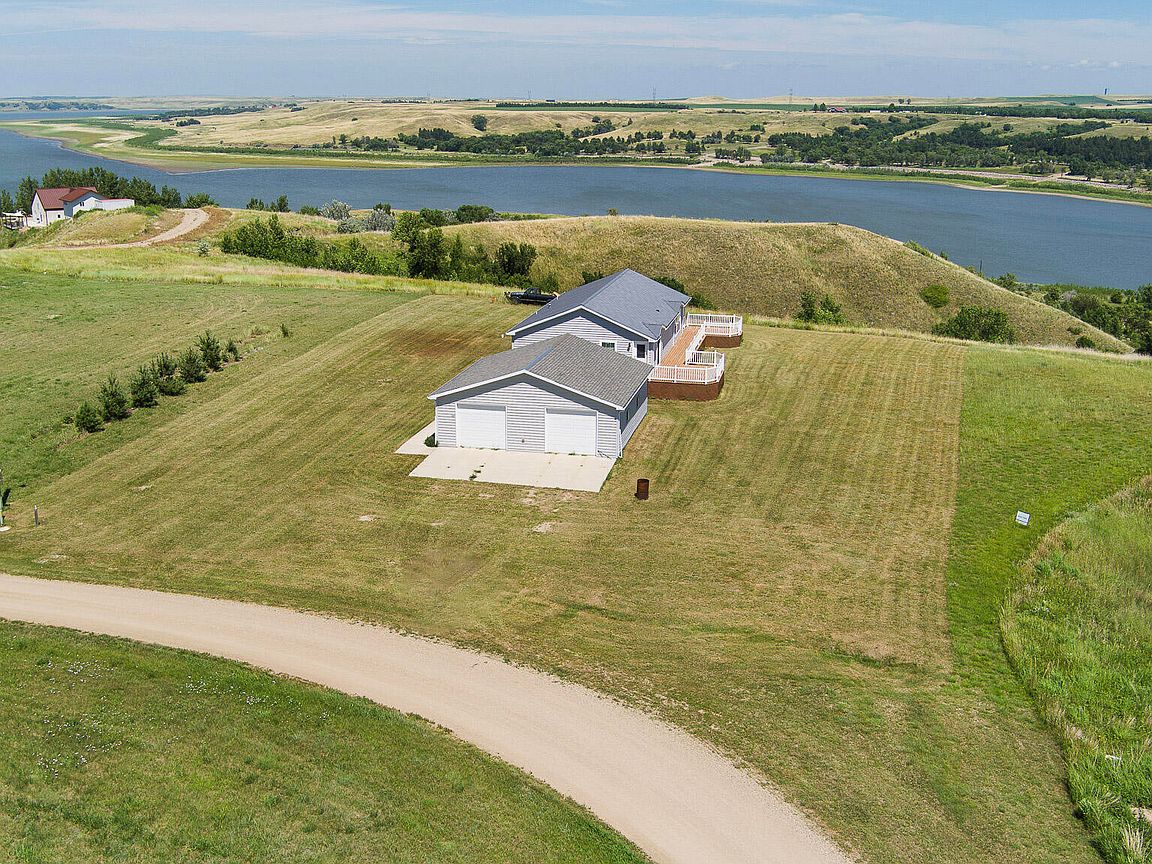
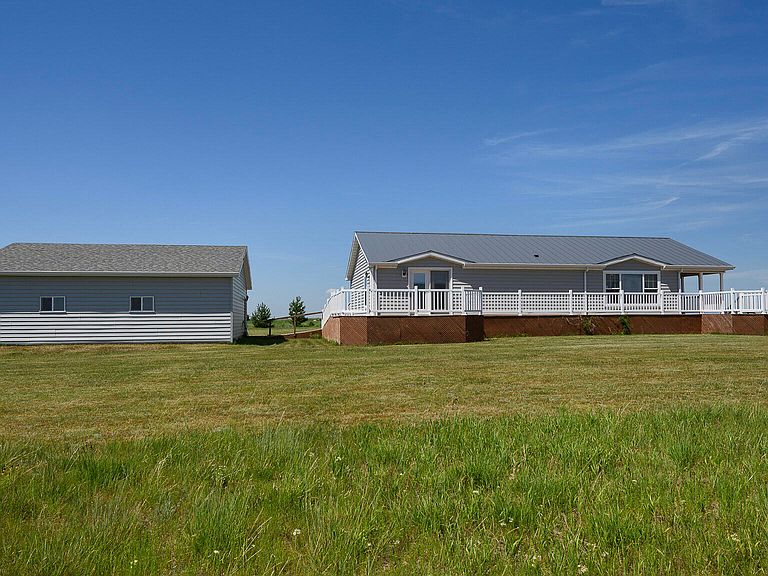
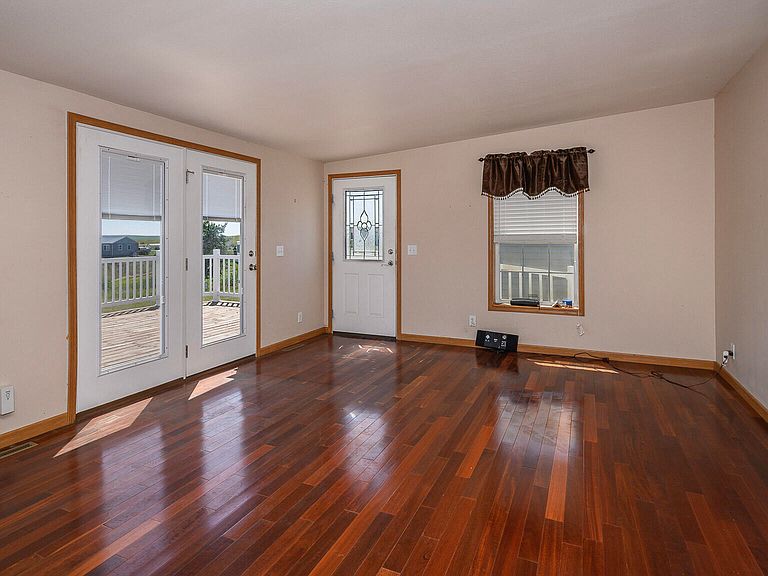
Whether you're searching for a year-round residence or the perfect weekend getaway, 759 Jacob Lane SW offers the best of both worlds. Set on a picturesque 1.22-acre lot, this inviting property showcases beautiful Missouri River views that can be enjoyed from the expansive wraparound deck--an ideal spot for relaxing or entertaining. Designed for the ease and convenience of single-level living, the home features two separate living areas, providing plenty of space to gather or unwind. With three bedrooms and two bathrooms, there's room for family and guests alike. A spacious 32' x 32' garage offers abundant storage for vehicles, recreational equipment, and all your outdoor essentials. Experience peaceful river living with the comfort, space, and functionality you've been looking for at 759 Jacob Lane SW. Don't miss this opportunity to own your own piece of river country!
Getting Around
 Car-Dependent
 Very Limited Transit
 Somewhat Bikeable
Schools
Construction
Condition
- Year built: 2013
Materials
- Foundation: Pillar/Post/Pier
- Roof: Metal
- Construction materials: Vinyl Siding
Type & Style
- Home type: SingleFamily
- Property subType: Single Family Residence
Interior
Appliances
- Appliances included: Dishwasher,Dryer,Electric Range,Microwave,Refrigerator,Washer
- Laundry features: Main Level
Basement
- Basement: None
Bedrooms & Bathrooms
- Bedrooms: 3
- Bathrooms: 2
- Full bathrooms: 1
- 3/4 bathrooms: 1
Features
- Main Floor Bedroom,Primary Bath
- Flooring: Carpet,Laminate
- Finished area below ground: 0
- Finished area above ground: 1,440
Heating & Cooling
- Heating features: Forced Air
- Cooling features: Central Air
Interior Area
- Total structure area: 1,440
- Total interior livable area: 1,440 sqft
Property
Details
- Parcel number: 30000004176043
Features
- Levels: One
- Stories: 1
- Patio & porch: Deck
- Exterior features: Private Yard
- Has view: Yes
- View description: Water
- Has water view: Yes
- Water view: Water
Lot
- Lot size: 1.22 Acres
- Features: Views
- Lot size dimensions: irr
Parking
- Total spaces: 2
- Parking features: Detached,Driveway
- Has garage: Yes
- Attached garage spaces: 2
- Covered spaces: 2