
1869 Climbing Rose Ct #14, Rock Hill, SC, 29732
About This Home
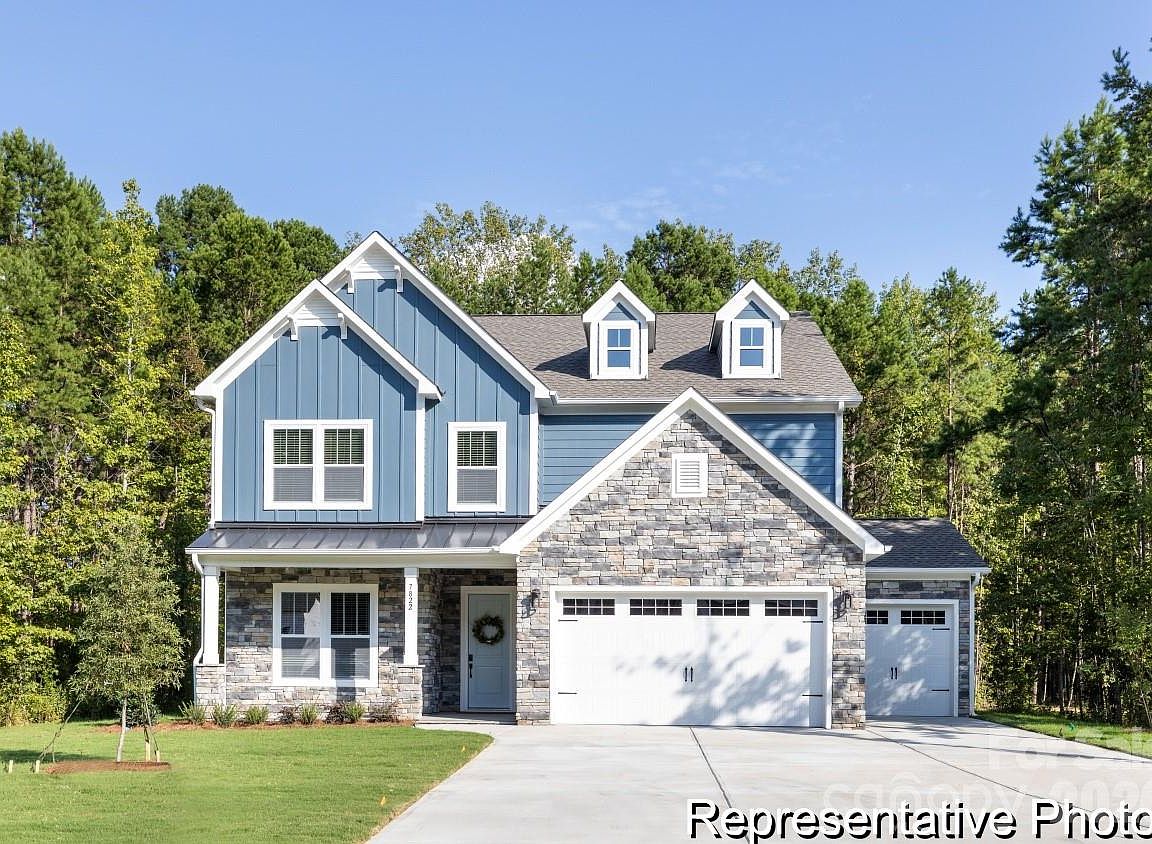
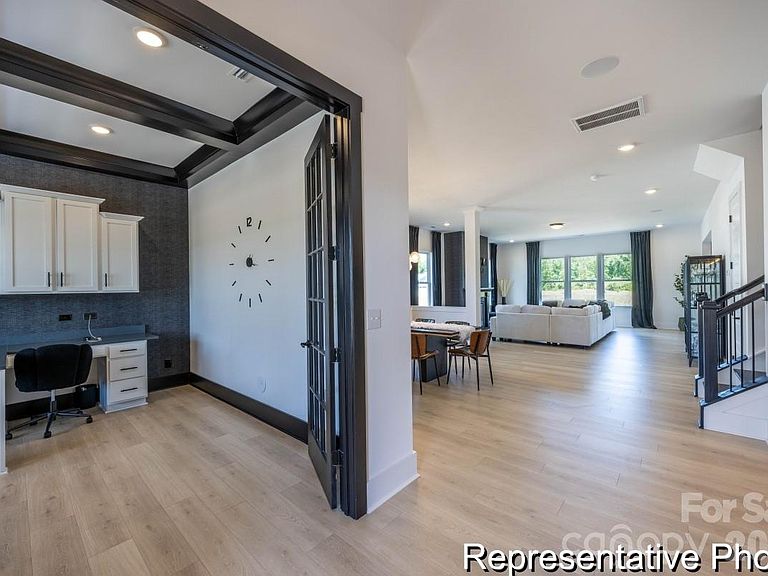
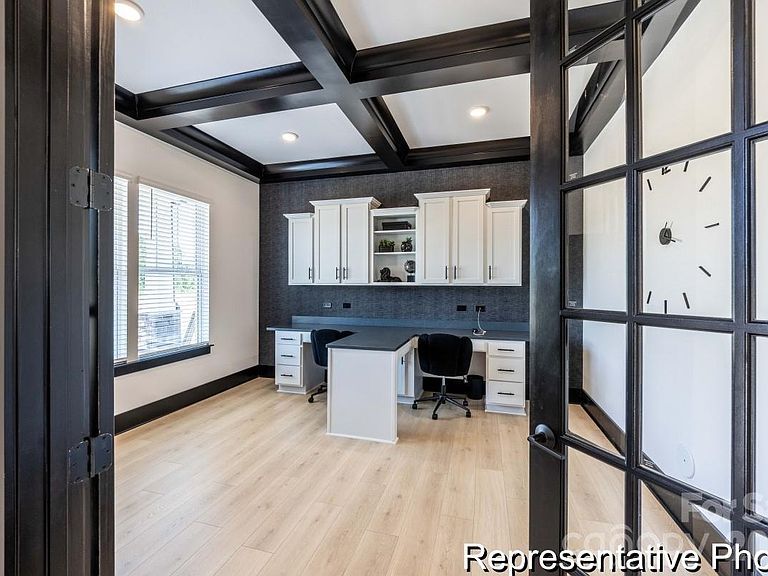
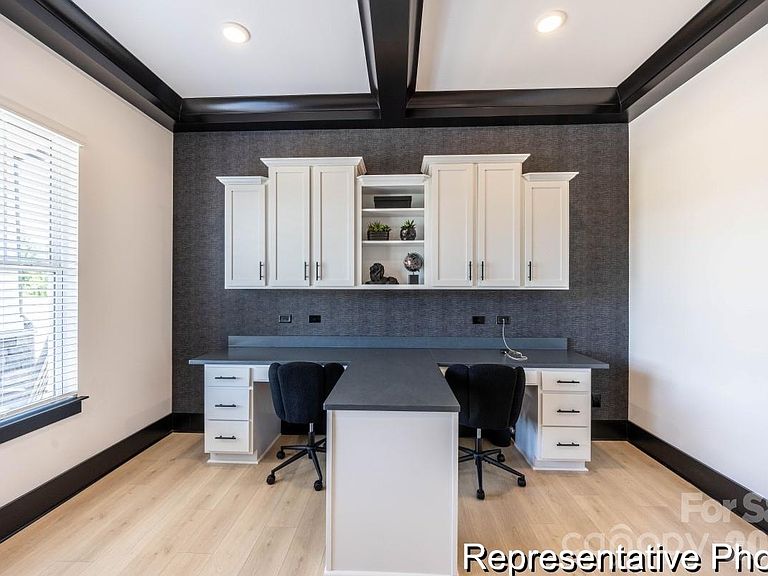
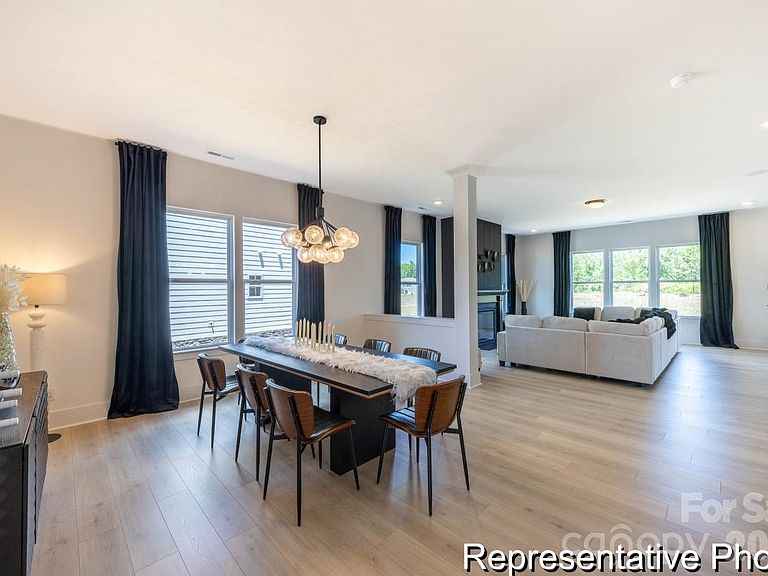
Discover the opportunity to build a semi-custom home in Enclave at Wild Rose, an intimate Rock Hill community of just 20 homesites offering sidewalks, common open space and exceptional convenience to I-77, shopping, dining and everyday essentials. The Winslow was designed for today's busy lifestyles, offering over 3,600 square feet of flexible living space with a private study for working from home, expansive gathering areas for entertaining and a spacious upstairs game room that creates a second living space for family and guests. The thoughtfully designed layout balances open-concept living with comfortable private retreats. Unlike traditional production builders, True Homes gives you the opportunity to personalize both the structure and finishes of your home. From optional living spaces and outdoor entertaining areas to cabinetry, countertops, flooring, lighting and designer finishes, you'll work with our Design Studio to create a home that's uniquely yours. Experience the flexibility of semi-custom homebuilding and discover why Enclave at Wild Rose is one of Rock Hill's newest places to call home.
Getting Around
 Car-Dependent
 Very Limited Transit
 Somewhat Bikeable
Schools
Construction
Condition
- New construction: Yes
- Year built: 2026
Materials
- Foundation: Slab
- Construction materials: Fiber Cement,Stone Veneer
Other
- Builder model: Winslow 3503 EO
- Builder name: True Homes
Type & Style
- Home type: SingleFamily
- Architectural style: Other
- Property subType: Single Family Residence
Interior
Appliances
- Appliances included: Dishwasher,Disposal,Electric Range,Microwave
- Laundry features: Electric Dryer Hookup,Laundry Room,Upper Level,Washer Hookup
Bathroom Full
- Level: Upper
Bathroom Full
- Level: Upper
Bathroom Half
- Level: Main
Bedroom S
- Level: Upper
Bedroom S
- Level: Upper
Bedroom S
- Level: Upper
Bedrooms & Bathrooms
- Bedrooms: 4
- Bathrooms: 3
- Full bathrooms: 2
- 1/2 bathrooms: 1
Bonus Room
- Level: Upper
Breakfast
- Level: Main
Dining Room
- Level: Main
Features
- Kitchen Island,Open Floorplan,Walk-In Closet(s)
- Window features: Insulated Windows
- Flooring: Carpet,Laminate,Tile,Vinyl
- Finished area below ground: 0
- Finished area above ground: 3,614
Great Room
- Level: Main
Heating & Cooling
- Heating features: Electric,Heat Pump
- Cooling features: Central Air,Electric
Interior Area
- Total structure area: 3,614
- Total interior livable area: 3,614 sqft
Kitchen
- Level: Main
Laundry
- Level: Upper
Primary Bedroom
- Level: Upper
Study
- Level: Main
Property
Details
- Parcel number: 6360201017
- Zoning: SF-5
- Special condition: Standard
Features
- Levels: Two
- Stories: 2
- Patio & porch: Front Porch
Lot
- Lot size: 0.19 Acres
Parking
- Total spaces: 3
- Parking features: Driveway,Attached Garage,Garage Faces Front,Garage on Main Level
- Has garage: Yes
- Attached garage spaces: 3
- Covered spaces: 3
- Has uncovered spaces: Yes