



21 Harrison Avenue, Amsterdam, NY, 12010
About This Home
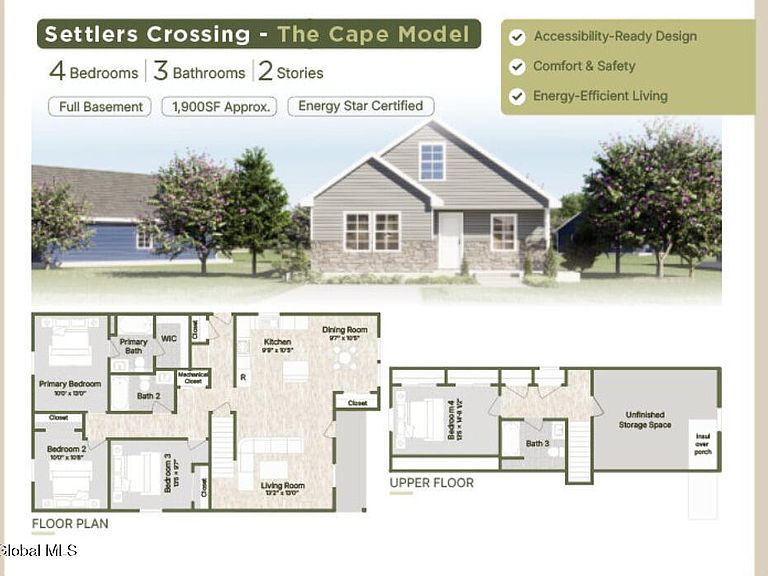
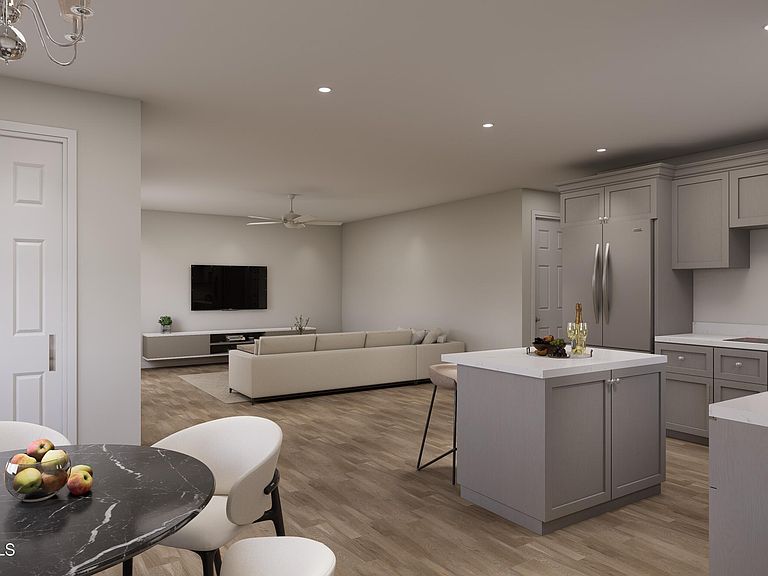
SPEC - READY WITHIN 90 DAYS. TO BE BUILT. Welcome to Settlers Crossing, a new homeownership community in Amsterdam. This newly constructed Cape-style home offers approximately 1,900 square feet of living space with 4 bedrooms, 3 full bathrooms, and a full basement. The first floor features 3 bedrooms and 2 full bathrooms, along with an open-concept kitchen, dining area, and living room. The second floor includes an additional bedroom and full bathroom, creating a flexible private space for guests, a home office, or extended living needs. Energy-efficient features include all-electric systems, ENERGY STAR® appliances, high-performance insulation, and efficient heating and cooling. The full basement provides substantial storage and additional possibilities. Settlers Crossing is an affordable homeownership program. This home is offered through the New York State Affordable Homeownership Opportunity Program (AHOP) and is intended for qualified homebuyers who meet program requirements set by New York State Homes and Community Renewal (HCR). Buyers must meet income, education, counseling, lender, and program requirements. Purchase price is fixed.
Getting Around
 Somewhat Walkable
 Very Limited Transit
 Somewhat Bikeable
Schools
Construction
Condition
- New construction: Yes
Materials
- Construction materials: Vinyl Siding
Type & Style
- Home type: SingleFamily
- Architectural style: Cape Cod
- Property subType: Single Family Residence,Residential
Interior
Appliances
- Appliances included: Dishwasher,Microwave,Oven,Range,Refrigerator
Basement
- Has basement: Yes
- Basement: Full
Bedroom
- Level: First
Bedroom
- Level: First
Bedroom
- Level: Second
Bedrooms & Bathrooms
- Bedrooms: 4
- Bathrooms: 3
- Full bathrooms: 3
Dining Room
- Level: First
Features
- Finished area below ground: 0
- Finished area above ground: 1,900
Heating & Cooling
- Heating features: Electric
- Cooling features: Central Air
Interior Area
- Total structure area: 1,900
- Total interior livable area: 1,900 sqft
Kitchen
- Level: First
Living Room
- Level: First
Primary Bedroom
- Level: First
Property
Details
- Parcel number: 270100 40.17512
- Special condition: Standard
Features
- Exterior features: None
Lot
- Lot size: 7,405 sqft
Parking
- Total spaces: 2
- Parking features: Driveway
- Has uncovered spaces: Yes