



1316 Pebble Cv S, Byhalia, MS, 38611
5beds
5baths
3,600sqft
$620,000
$172price/sqft
$4,180/moest. monthly cost
$167,200/yrincome needed
About This Home
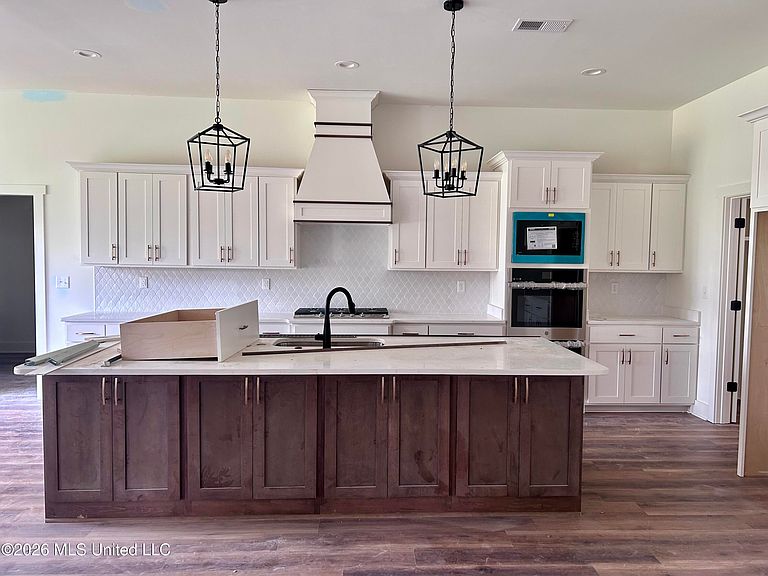
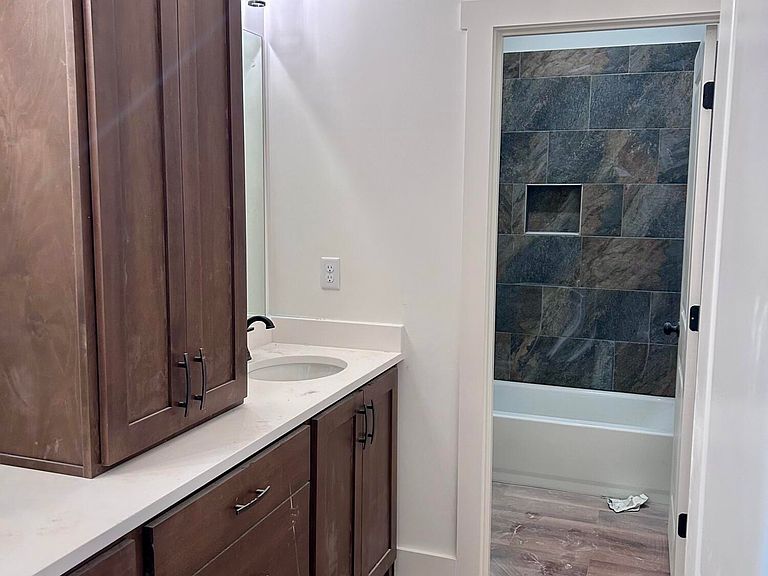
Gorgeous inside and out! Beautiful new construction in the Pebble Ridge neighborhood- sitting on 1.6 acres this home is perfect for the multi-generational family. Four bedrooms and 3 full bathrooms are downstairs in a split plan. Huge bedroom, full bath and walk in closet upstairs. Covered front and back porches. Great backyard to add a pool. ALL luxury vinyl plank flooring- NO CARPET! Open kitchen and living and dining floorplan. Massive kitchen island with storage underneath. Beautiful white cabinets with quartz counters. A timeless beauty that your family will enjoy for years to come. Quiet cove lot, Lewisburg schools, county taxes. *Builder's option to make changes.
Getting Around
0
 Car-Dependent
0
 Very Limited Transit
25
 Somewhat Bikeable
Schools
10/10
9/10
9/10
Construction
Condition
- Property condition: New Construction
- New construction: Yes
- Year built: 2026
Materials
- Foundation: Slab
- Roof: Architectural Shingles,Asphalt
- Construction materials: Brick
Type & Style
- Home type: SingleFamily
- Architectural style: Farmhouse
- Property subType: Residential,Single Family Residence
Interior
Appliances
- Appliances included: Dishwasher,Double Oven,Gas Cooktop,Microwave
- Laundry features: Sink
Bedrooms & Bathrooms
- Bedrooms: 5
- Bathrooms: 5
- Full bathrooms: 4
- 1/2 bathrooms: 1
Features
- Beamed Ceilings,Bookcases,Cathedral Ceiling(s),Ceiling Fan(s),High Ceilings,Kitchen Island,Open Floorplan,Pantry,Primary Downstairs,Recessed Lighting,Soaking Tub,Walk-In Closet(s),Double Vanity
- Door features: Double Entry
- Window features: Vinyl
- Flooring: Vinyl
- Fireplace features: Gas Log,Living Room
- Fireplace: Yes
Heating & Cooling
- Heating features: Central
- Cooling features: Central Air
Interior Area
- Total structure area: 3,600
- Total interior livable area: 3,600 sqft
Property
Details
- Parcel number: 0
Features
- Levels: One and One Half
- Stories: 1
- Patio & porch: Front Porch
- Exterior features: Rain Gutters
Lot
- Lot size: 1.60 Acres
- Features: Cul-De-Sac,Few Trees,Front Yard,Interior Lot,Level,Rectangular Lot
Parking
- Total spaces: 3
- Parking features: Garage Faces Side,Concrete
- Has garage: Yes
- Attached garage spaces: 3
- Covered spaces: 3