


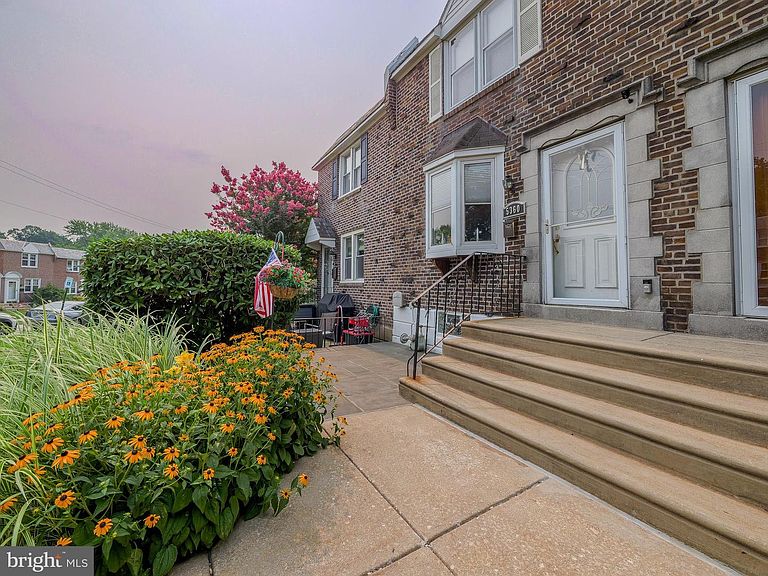
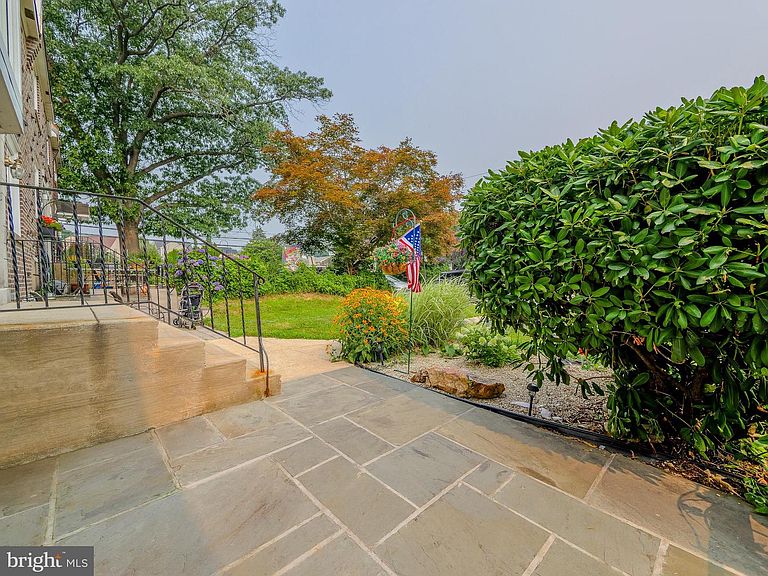
5360 Delmar Dr, Clifton Heights, PA, 19018
About This Home
Welcome to this well-maintained AirLite row home in the highly desirable Westbrook Park neighborhood! This inviting 3-bedroom, 2-bath home offers a spacious and functional layout designed for comfortable everyday living. On the main level, you'll find an open-concept floor plan that creates a seamless flow between the living and dining areas. The updated kitchen offers ample cabinet space, granite countertops, and stainless steel appliances, making it both stylish and practical. Just off the kitchen, step outside to a low-maintenance composite deck—perfect for relaxing, entertaining, or enjoying your morning coffee. The second floor features three generously sized bedrooms, a full hall bathroom, and a convenient linen closet for additional storage. The finished basement provides valuable additional living space with an open layout, a full bathroom, a dedicated laundry area, and direct access to the rear of the home, offering flexibility for a family room, home office, gym, or guest space. Adding to the home's appeal are the solar panels, which have provided the current owners with excellent energy savings and increased efficiency. This valuable feature offers the potential for lower utility costs while supporting a more energy-conscious lifestyle. Conveniently located in sought-after Westbrook Park, this home is close to shopping, dining, parks, schools, and major roadways, making commuting and everyday errands a breeze. Don't miss the opportunity to make this move-in-ready home your own!
Getting Around
 Very Walkable
 Very Limited Transit
 Somewhat Bikeable
Schools
Construction
Condition
- Year built: 1950
Materials
- Foundation: Block
- Construction materials: Brick
Type & Style
- Home type: Townhouse
- Architectural style: AirLite
- Property subType: Townhouse
Interior
Appliances
- Appliances included: Gas Water Heater
Basement
- Area: 0
Basement
- Has basement: Yes
- Basement: Full,Finished
Bedrooms & Bathrooms
- Bedrooms: 3
- Bathrooms: 2
- Full bathrooms: 1
- 1/2 bathrooms: 1
Features
- Finished area below ground: 0
- Finished area above ground: 1,152
Heating & Cooling
- Heating features: Forced Air,Natural Gas
- Cooling features: Central Air,Electric
Interior Area
- Total structure area: 1,152
- Total interior livable area: 1,152 sqft
Property
Accessibility
- Accessibility features: None
Details
- Parcel number: 16130160800
- Zoning: RESIDENTIAL
- Special condition: Standard
Features
- Levels: Two
- Stories: 2
- Pool features: None
Lot
- Lot size: 2,178 sqft
- Lot size dimensions: 16.00 x 113.00
Parking
- Parking features: Driveway,Off Street,On Street
- Has uncovered spaces: Yes