
1316 Capefox Dr Lot 183, Spartanburg, SC, 29303
About This Home
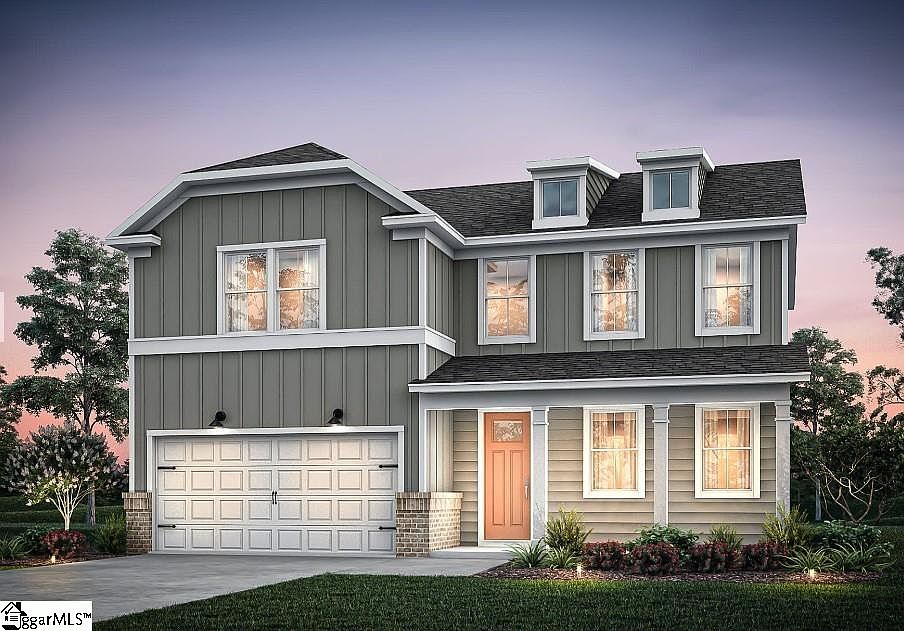
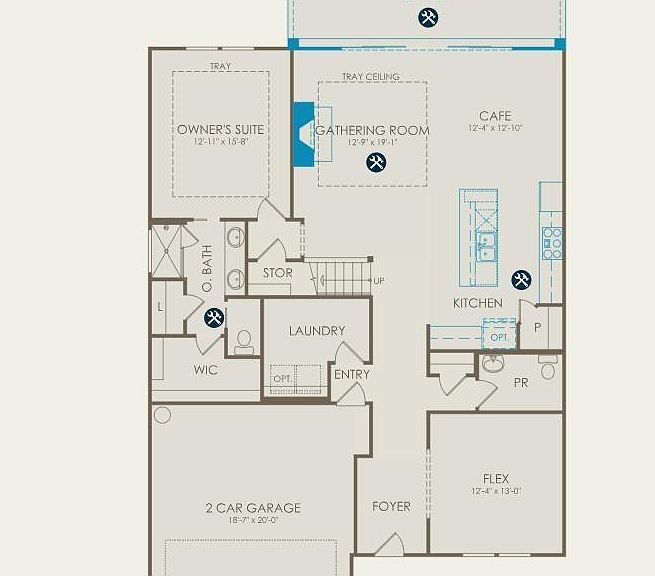
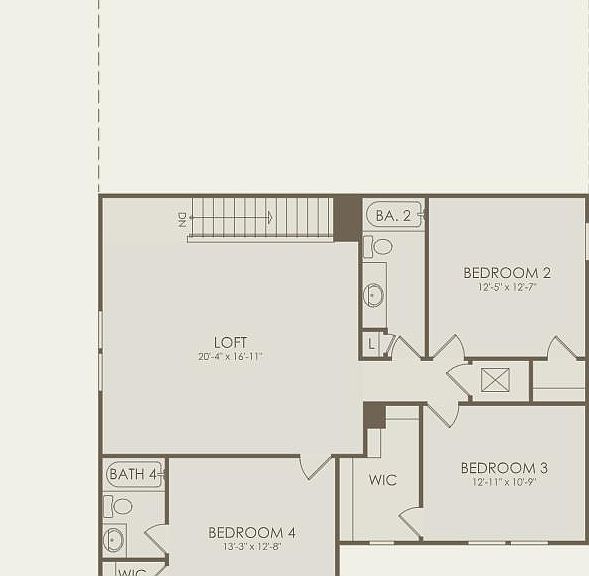
This spacious two-story home offers approximately 2,894 square feet with 4 bedrooms and 3.5 bathrooms, designed for both everyday living and entertaining. The main level features an open-concept layout with a large kitchen, centrally located living area, and a versatile flex space ideal for a home office, dining room, or additional sitting area. Upstairs, the private owner’s suite includes a walk-in closet and en-suite bathroom, while generously sized secondary bedrooms and additional baths provide plenty of space for family or guests. Located in the Fox Hollow community, residents enjoy sidewalk-lined streets and convenient access to I-85, I-26, downtown Spartanburg, shopping, dining, and major employers. New construction community with move-in-ready and to-be-built opportunities available.
Getting Around
 Car-Dependent
 Very Limited Transit
 Somewhat Bikeable
Schools
Construction
Condition
- Property condition: Under Construction
- New construction: Yes
Materials
- Foundation: Slab
- Roof: Architectural
- Construction materials: Brick Veneer,Vinyl Siding
Type & Style
- Home type: SingleFamily
- Architectural style: Transitional
- Property subType: Single Family Residence,Residential
Interior
Appliances
- Appliances included: Gas Cooktop,Tankless Water Heater
- Laundry features: 1st Floor,Laundry Room
Basement
- Basement: None
Bedroom2
- Area: 144
Bedroom3
- Area: 120
Bedroom4
- Area: 156
Bedrooms & Bathrooms
- Bedrooms: 4
- Bathrooms: 4
- Full bathrooms: 3
- 1/2 bathrooms: 1
- Main level bathrooms: 1
- Main level bedrooms: 1
Bonus Room
- Area: 320
Den
- Area: 156
Dining Room
- Area: 144
Features
- High Ceilings,Ceiling Smooth,Countertops-Solid Surface,Open Floorplan,Walk-In Closet(s),Pantry
- Flooring: Carpet,Ceramic Tile,Luxury Vinyl
- Number of fireplaces: 1
- Fireplace features: Gas Log
- Fireplace: Yes
- Attic: Storage
Heating & Cooling
- Heating features: Natural Gas
- Cooling features: Central Air
Interior Area
- Total interior livable area: 2,782 sqft
Kitchen
- Area: 180
Living Room
- Area: 228
Master Bathroom
- Features: Shower Only,Walk-In Closet(s)
- Level: Main
Master Bedroom
- Area: 180
Office
- Area: 156
Property
Details
- Parcel number: 000000000
Features
- Levels: Two
- Stories: 2
- Patio & porch: Front Porch,Rear Porch
- Living area range: 2600-2799
Lot
- Lot size: 7,840 sqft
- Features: Cul-De-Sac,Sidewalk,1/2 Acre or Less
- Lot size dimensions: .18
Parking
- Total spaces: 2
- Parking features: Attached,Paved
- Has garage: Yes
- Attached garage spaces: 2
- Covered spaces: 2
- Has uncovered spaces: Yes