

5660 State Hwy #58, Decatur, TN, 37322
About This Home
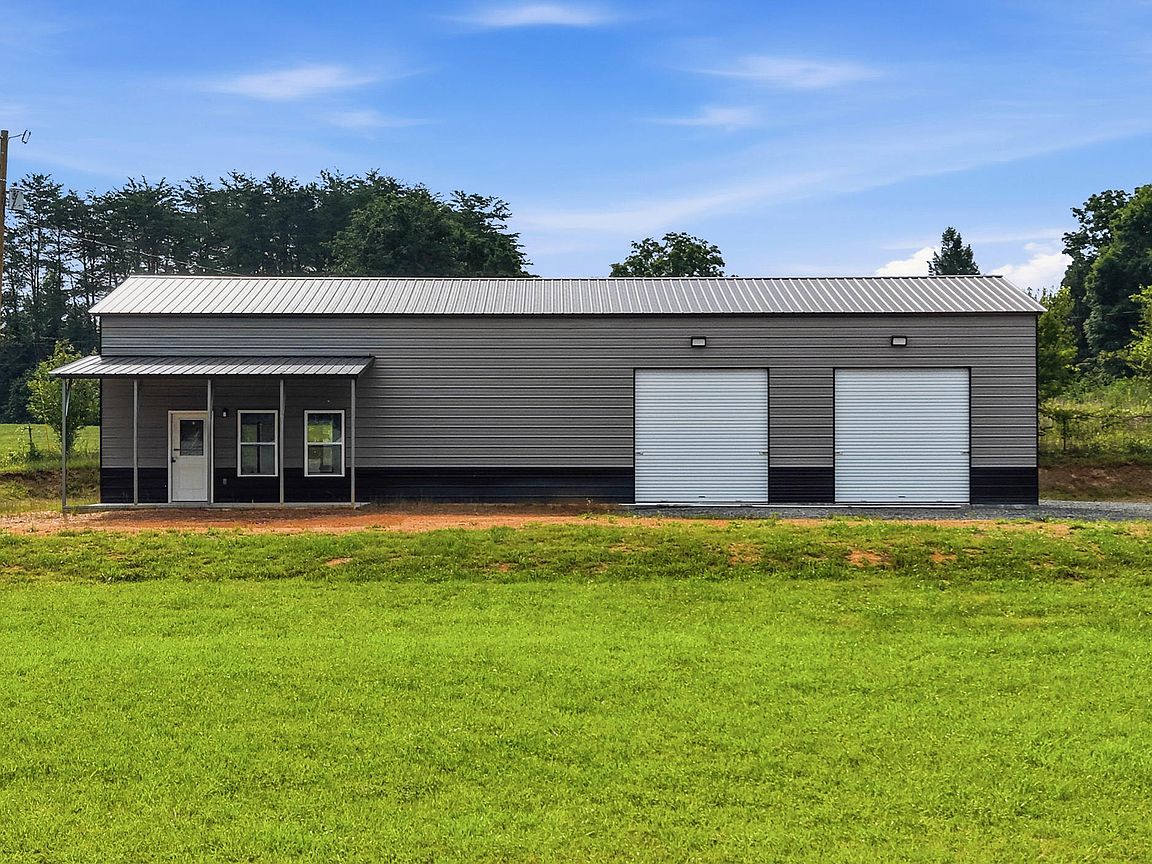
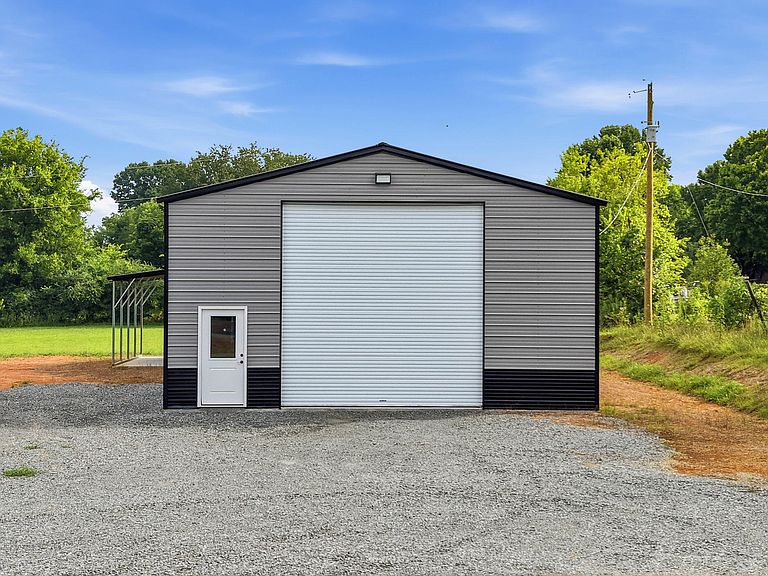
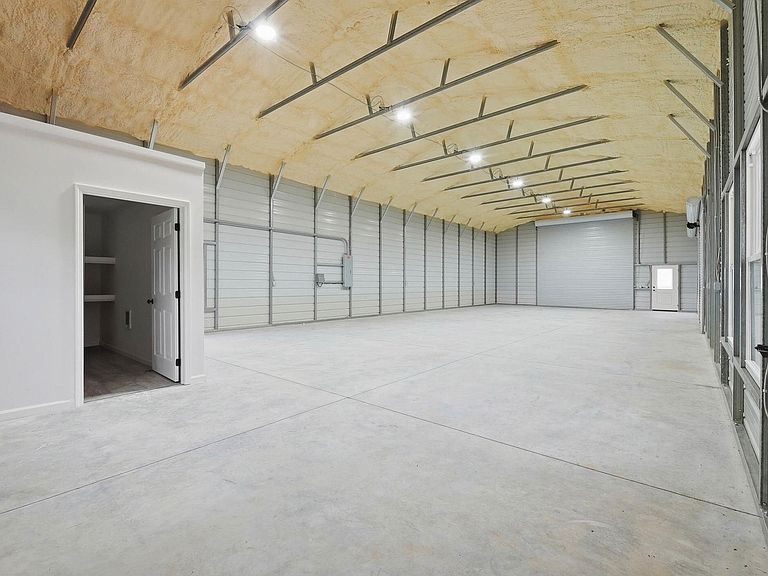
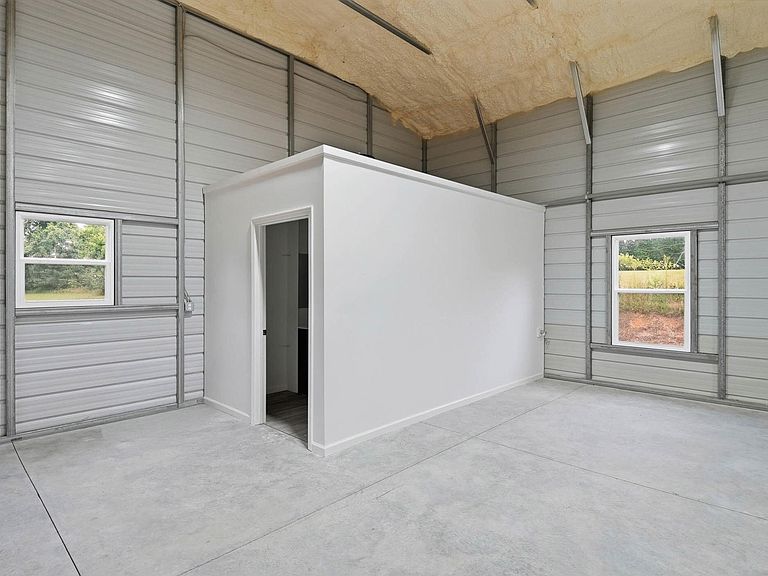
Discover exceptional flexibility with this newly constructed 2,100-square-foot multi-use metal building, designed to fit a variety of lifestyles and business needs. Whether you're an automotive enthusiast seeking the ultimate garage, an outdoor adventurer looking for a secure basecamp, a small business owner needing a versatile workspace, or someone dreaming of a custom barndominium, this property is ready for your vision. The building is fully plumbed and wired and includes a new septic system, full bath with walk-in shower, washer and dryer hookups, and a galley kitchen area ready for your finishing touches. Features include an interior RV hookup with waste disposal connection, one 14-foot roll-up door, two 10-foot roll-up doors, two 36-inch entry doors, bright LED lighting throughout, exterior lighting, and a covered front porch. Buyers interested in creating a live-work space can customize the interior with optional floor plans available for an additional fee. Outside, enjoy a level front yard with ample room for parking, expansion, or equipment storage, plus a private side yard perfect for a fire pit, outdoor entertaining, or relaxing after a day of adventure. Ideally located less than two miles from a public boat ramp and just minutes from the scenic Hiwassee River, this property offers easy access to boating, fishing, kayaking, and year-round outdoor recreation. Enjoy the peace of country living while remaining only 20 minutes from downtown Cleveland and approximately 30 minutes from Chattanooga for shopping, dining, healthcare, and entertainment. Whether you're looking for a workshop, recreational retreat, investment property, or future home, this one-of-a-kind property offers outstanding versatility, modern conveniences, and endless possibilities. Schedule your private showing today.
Getting Around
 Car-Dependent
 Very Limited Transit
 Somewhat Bikeable
Schools
Construction
Condition
- Year built: 2026
Materials
- Construction materials: Steel,Metal Siding
Type & Style
- Home type: SingleFamily
- Architectural style: Other
- Property subType: Single Family Residence
Interior
Appliances
- Appliances included: None
Basement
- Basement: None
Bedrooms & Bathrooms
- Bedrooms: 1
- Bathrooms: 1
- Full bathrooms: 1
Features
- Window features: Windows - Vinyl,Insulated Windows
- Flooring: Other,Vinyl
- Fireplace features: None
Heating & Cooling
- Heating features: Other,Electric
- Cooling features: None
Interior Area
- Total structure area: 2,100
- Total interior livable area: 2,100 sqft
Property
Details
- Parcel number: TBD
Lot
- Lot size: 1.23 Acres
- Features: Level
Parking
- Parking features: Off Street