



1773 Holland Rd, Cassatt, SC, 29032
About This Home
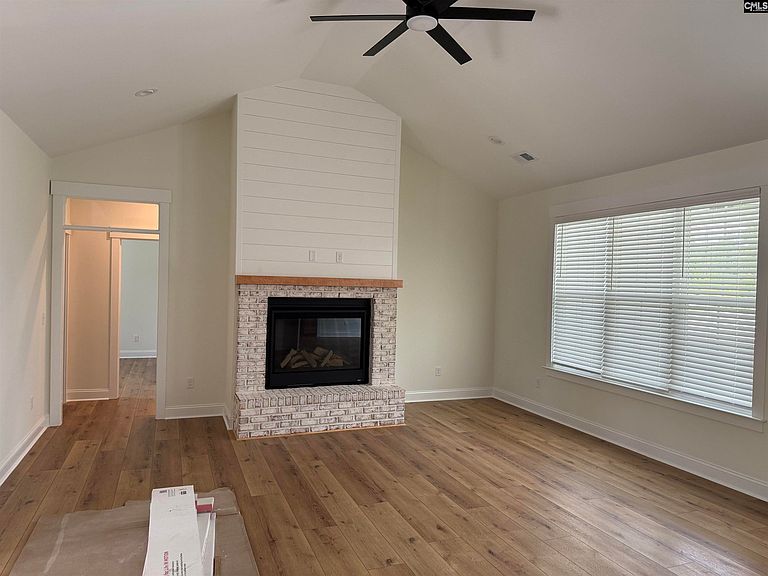
Experience the perfect blend of modern design and peaceful country living in this stunning new construction home situated on 5 acres. Offering 2,626 square feet of thoughtfully designed living space, this home features 4 bedrooms and 3.5 bathrooms with an open and functional floor plan ideal for everyday living and entertaining. The striking board and batten exterior creates timeless curb appeal, while the interior showcases luxury vinyl plank flooring throughout and elegant quartz countertops. The spacious primary suite offers a private retreat with a spa-inspired bathroom featuring a tiled walk-in shower, soaking tub, and dual vanities. Enjoy the space and privacy of five acres while still benefiting from the comfort and efficiency of a brand-new home. Don't miss this opportunity to own a beautifully crafted property with high-end finishes and room to make your own. Disclaimer: CMLS has not reviewed and, therefore, does not endorse vendors who may appear in listings.
Getting Around
 Car-Dependent
 Very Limited Transit
 Somewhat Bikeable
Schools
Construction
Condition
- Property condition: New Construction
- New construction: Yes
- Year built: 2026
Materials
- Construction materials: Vinyl
Type & Style
- Home type: SingleFamily
- Architectural style: Craftsman
- Property subType: Single Family Residence
Interior
Appliances
- Appliances included: Free-Standing Range,Smooth Surface,Dishwasher,Disposal,Microwave Built In,Tankless Water Heater,Gas Water Heater
- Laundry features: Electric,Heated Space,Main Level
Basement
- Basement: Crawl Space
Bedroom2
- Features: Double Vanity,Bath-Shared,Tub-Shower,Ceiling Fan(s)
- Level: Main
Bedroom3
- Features: Double Vanity,Bath-Shared,Tub-Shower,Ceiling Fan(s)
- Level: Main
Bedroom4
- Features: Bath-Private,Tub-Shower,Ceiling Fan(s),FROG (Requires Closet)
- Level: Second
Bedrooms & Bathrooms
- Bedrooms: 4
- Bathrooms: 4
- Full bathrooms: 3
- 1/2 bathrooms: 1
- Partial bathrooms: 1
- Main level bathrooms: 3
Features
- Flooring: Luxury Vinyl
- Number of fireplaces: 1
- Fireplace features: Insert,Gas Log-Propane
- Fireplace: Yes
- Attic: Storage,Attic Access
Heating & Cooling
- Heating features: Central,Electric
- Cooling features: Central Air
Interior Area
- Total structure area: 2,626
- Total interior livable area: 2,626 sqft
Kitchen
- Features: Kitchen Island,Backsplash-Tiled,Cabinets-Painted,Counter Tops-Quartz
- Level: Main
Living Room
- Features: Fireplace,Ceiling-Vaulted,Ceiling Fan
- Level: Main
Master Bedroom
- Features: Double Vanity,Bath-Private,Separate Shower,Walk-In Closet(s),Vaulted Ceiling(s),Ceiling Fan(s),Closet-Private,Separate Water Closet
- Level: Main
Property
Details
- Parcel number: Portion of 1860000001
Features
- Exterior features: Gutters - Full
Lot
- Lot size: 5 Acres
- Features: Sprinkler
Parking
- Total spaces: 2
- Parking features: Garage Door Opener
- Has garage: Yes
- Attached garage spaces: 2
- Covered spaces: 2