



17-19 Teal Road, Averill Park, NY, 12018
About This Home
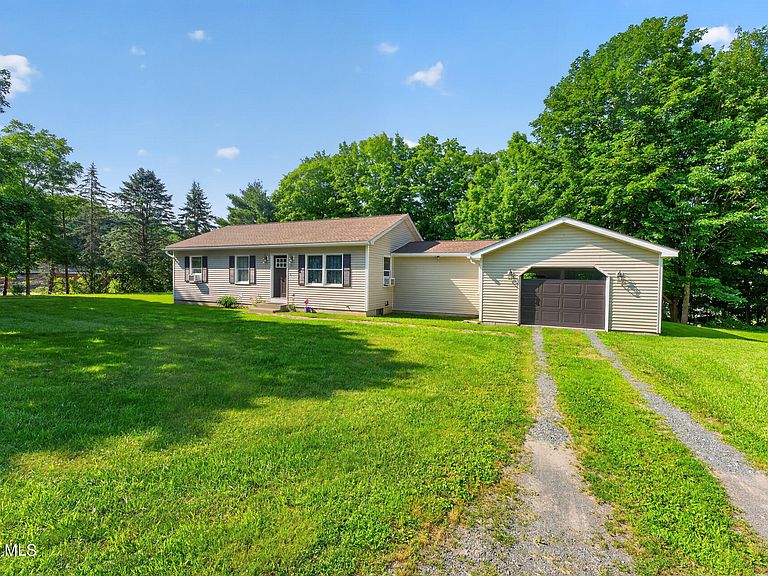
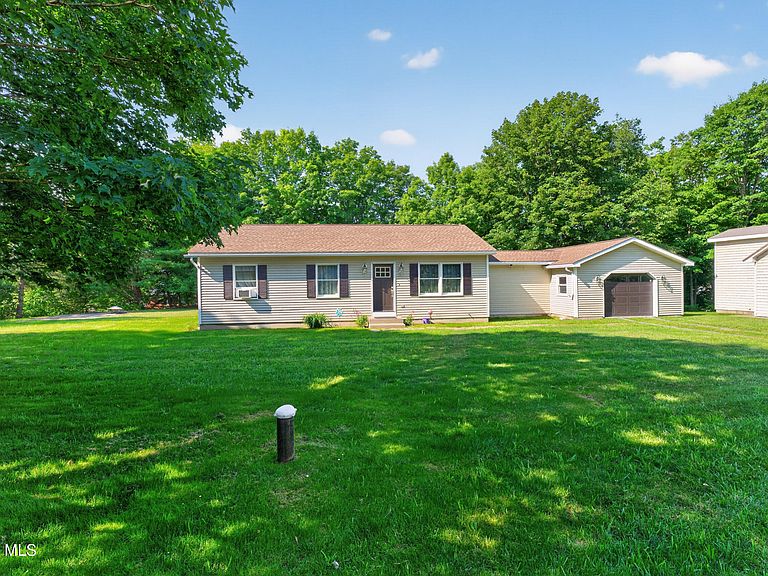
Unique opportunity for investors, owner-occupants, or those seeking a multi-generational family compound. This exceptional property features two separate homes on one beautifully maintained one-acre parcel. Both residences have been thoughtfully and extensively updated with quality finishes throughout, including renovated kitchens with granite countertops, updated baths, new flooring, and attractive, modern interiors. Immaculately maintained and truly move-in ready, each home offers the flexibility to occupy, rent, or accommodate extended family. One home is currently leased through September 30, 2026, providing immediate rental income. Set in a peaceful, private location with seasonal views of Glass Lake and within walking distance of public lake access. Popular restaurants, coffee shops, specialty stores, and local entertainment are just minutes away. Close proximity to MA and VT for fine dining, museum, galleries, antique shops, and summer concerts at Tanglewood,and snow skiing at Jiminy Peak. This property is equally well suited as a full-time residence or weekend retreat. The highly desirable location is perfect for homeowners and tenants alike. Broker is related to sellers.
Getting Around
 Car-Dependent
 Very Limited Transit
 Somewhat Bikeable
Schools
Construction
Condition
- Year built: 1997
Materials
- Foundation: Concrete Perimeter,Stone
- Roof: Metal,Asphalt
- Construction materials: Drywall,Vinyl Siding
Type & Style
- Home type: MultiFamily
- Architectural style: Ranch,Traditional
- Property subType: Duplex,Multi Family
Interior
Appliances
- Laundry features: In Basement,Main Level
Basement
- Has basement: Yes
- Basement: Finished,Full,Partial,Sump Pump,Unfinished
Bedrooms & Bathrooms
- Bedrooms: 4
- Bathrooms: 3
- Full bathrooms: 3
Features
- Ceiling Fan(s),High Speed Internet,Radon System,Walk-In Closet(s)
- Door features: Sliding Doors
- Flooring: Vinyl,Carpet,Ceramic Tile,Laminate
- Finished area below ground: 600
- Finished area above ground: 3,191
Heating
- Heating features: Baseboard,Hot Water,Propane,Propane Tank Owned,Oil
Interior Area
- Total structure area: 3,191
- Total interior livable area: 3,191 sqft
Property
Details
- Parcel number: 384000 159.2210.1
- Attached to another structure: Yes
- Special condition: Standard
- Other equipment: Fuel Tank(s)
Features
- Patio & porch: Deck,Patio
- Exterior features: None
- Fencing: None
- Has view: Yes
- View description: Trees/Woods,Pasture,Meadow,Lake
- Has water view: Yes
- Water view: Lake
Lot
- Lot size: 1.10 Acres
- Features: Private,Level,Meadow,Views,Cleared
Parking
- Total spaces: 10
- Parking features: Off Street,Stone,Attached,Driveway,Garage
- Has garage: Yes
- Attached garage spaces: 1
- Covered spaces: 1
- Has uncovered spaces: Yes