



825 Riverside Ave BLDG B #B202, Lyndhurst, NJ, 07071
About This Home
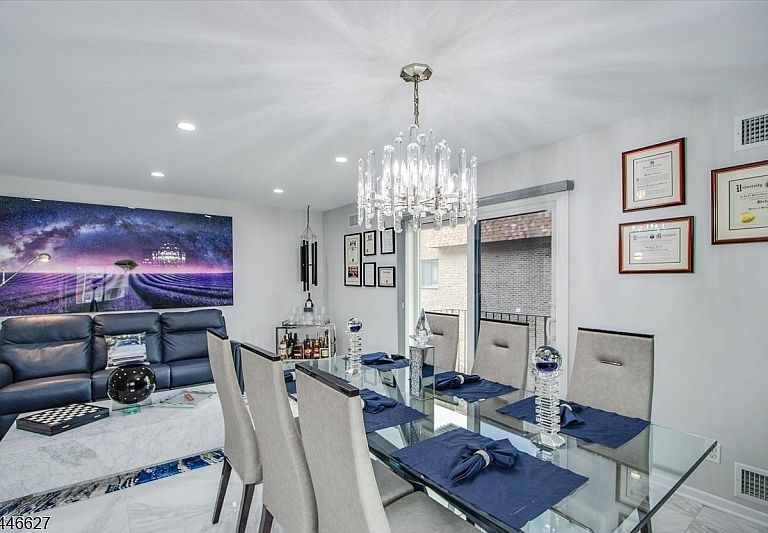
Beautifully renovated from the ground up, this fully furnished condo offers the perfect blend of modern luxury and comfort. Every detail has been thoughtfully updated, featuring brand-new appliances, high-end furnishings, elegant marble and ceramic flooring, and an open-concept layout designed for today's lifestyle. The spacious dining area is highlighted by a stunning crystal chandelier and flows seamlessly into the contemporary kitchen, complete with quartz counter-tops, shaker-style cabinetry, and top-of-the-line stainless steel appliances, including a gas range, refrigerator, and microwave. A conveniently located laundry room is tucked just behind the kitchen. The luxurious primary bathroom features heated floors and an over-sized walk-in shower, creating a spa-like retreat. Two generously sized bedrooms offer ample closet space and additional storage, providing both comfort and functionality. Step outside to your private balcony, the perfect place to relax and enjoy peaceful views overlooking the county park. With its exceptional renovations, stylish finishes, and move-in-ready furnishings, this condo is a rare opportunity to enjoy turnkey living at its finest. Additional features include a private garage, and one additional parking space. Guest parking is also available.
Getting Around
 Very Walkable
 Very Limited Transit
 Bikeable
Schools
Construction
Condition
- Year built: 1985
Materials
- Roof: Slate
- Construction materials: See Remarks
Notable Dates
- Major remodel year: 2025
Type & Style
- Home type: Condo
- Architectural style: See Remarks
- Property subType: Condominium
Interior
Appliances
- Appliances included: Dishwasher,Dryer,Microwave,Range/Oven-Gas,Refrigerator,See Remarks,Washer
- Laundry features: Laundry Room
Basement
- Basement: None
Bedroom1
- Level: Second
Bedroom2
- Level: Second
Bedrooms & Bathrooms
- Bedrooms: 2
- Bathrooms: 1
- Full bathrooms: 1
Dining Room
- Level: Second
Family Room
- Level: Second
Features
- See Remarks
- Window features: Window Treatments
- Flooring: Marble,Tile
Heating & Cooling
- Heating features: Forced Air,Natural Gas
- Cooling features: Central Air
Interior Area
- Total structure area: 1,000
- Total interior livable area: 1,000 sqft
Kitchen
- Features: Eat-in Kitchen,See Remarks
- Level: Second
Living Room
- Level: Second
Property
Details
- Parcel number: 1132001700000000180001C0029
- Other equipment: Intercom
Features
- Levels: One,One Floor Unit
- Stories: 1
- Patio & porch: Patio
- Exterior features: Curbs,Sidewalk
Lot
- Features: Backs to Park Land
- Lot size dimensions: x
Parking
- Total spaces: 1
- Parking features: 1 Car Width,Additional Parking,Assigned,Off Street,See Remarks,Attached Garage,Finished Garage
- Has garage: Yes
- Attached garage spaces: 1
- Covered spaces: 1
- Uncovered spaces: 1