

33424 Cheryl St S, Clinton Township, MI, 48035
4beds
2baths
1,861sqft
$295,000
$159price/sqft
$2,148/moest. monthly cost
$85,920/yrincome needed
About This Home
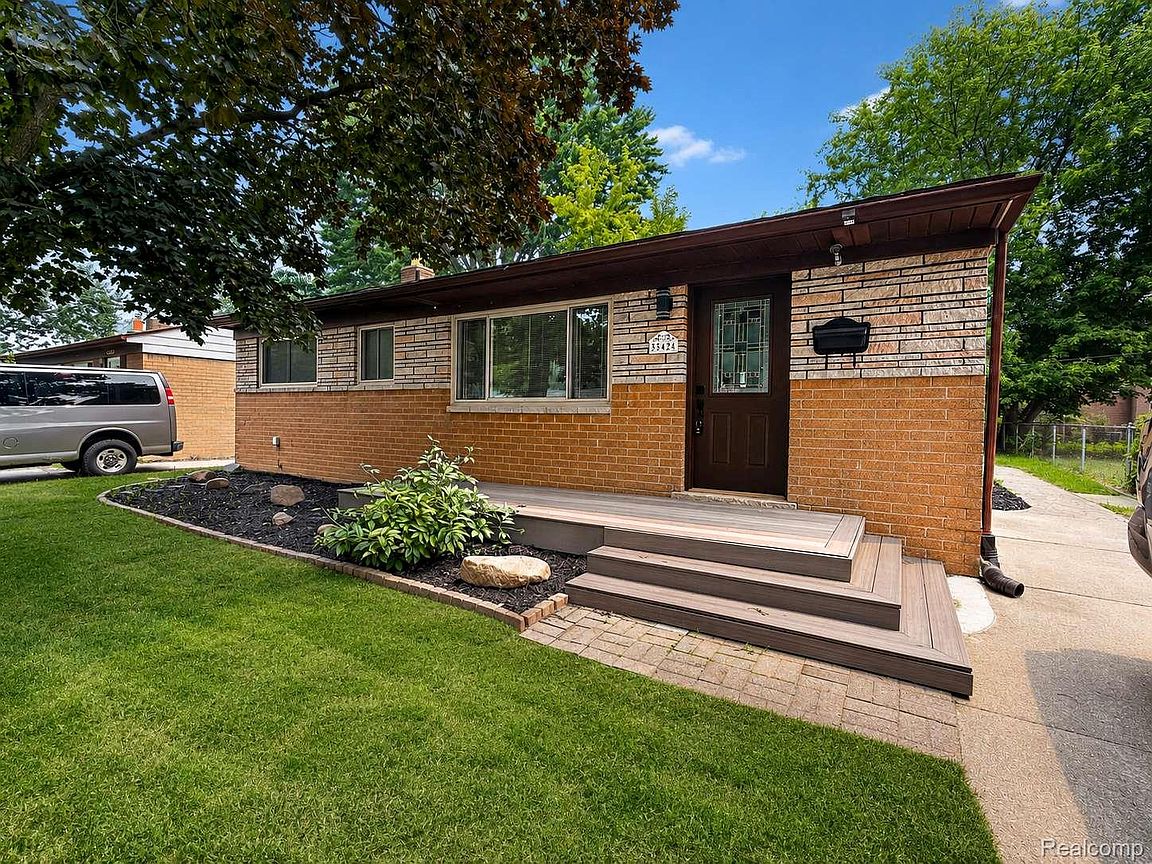
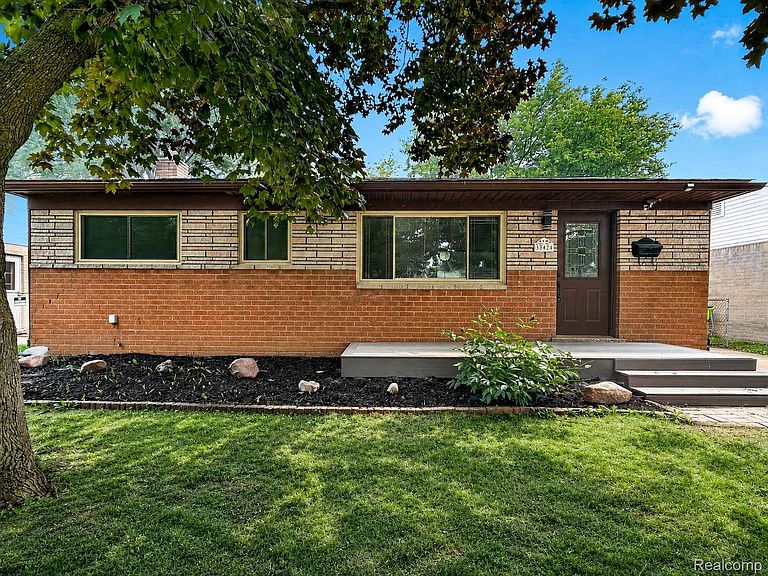
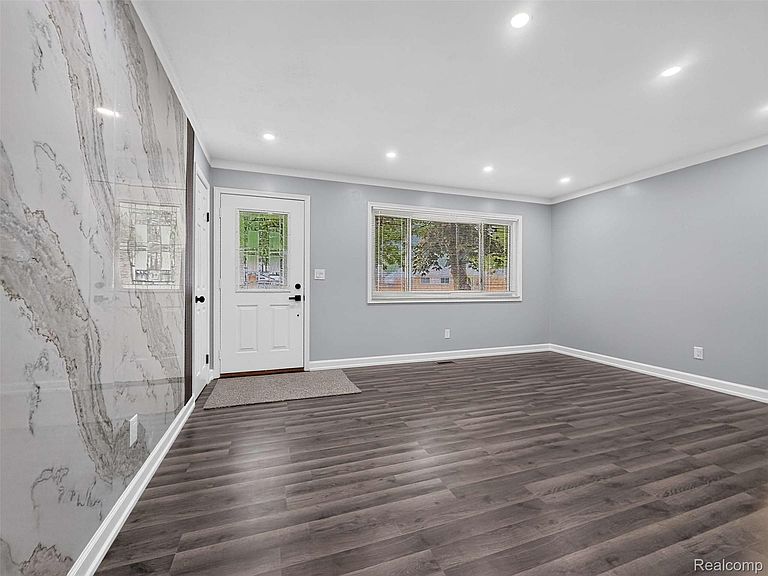
The first word that comes to mind when you step in to this house is "Gorgeous". Bright an Modern this beautifully remodeled 3 bedroom, 2 full baths ranch shows quality workmanship and creative design. The main level has two different living spaces with a beautiful kitchen in the middle. cabinets, countertops , LED lighting throughout all high quality. Absolutely stunning family room with cathedral ceiling, filled with light and promise of comfortable pastime. Finished basement with a laundry area, utility room and a stylish full bathroom. House is conveniently located near I-94 & I-696 freeways, Metro Parkway and just a short drive to Lake St. Clair Metropark.
Getting Around
34
 Car-Dependent
0
 Very Limited Transit
33
 Somewhat Bikeable
Schools
--
4/10
4/10
Construction
Condition
- Year built: 1964
Materials
- Foundation: Basement,Poured
- Roof: Asphalt
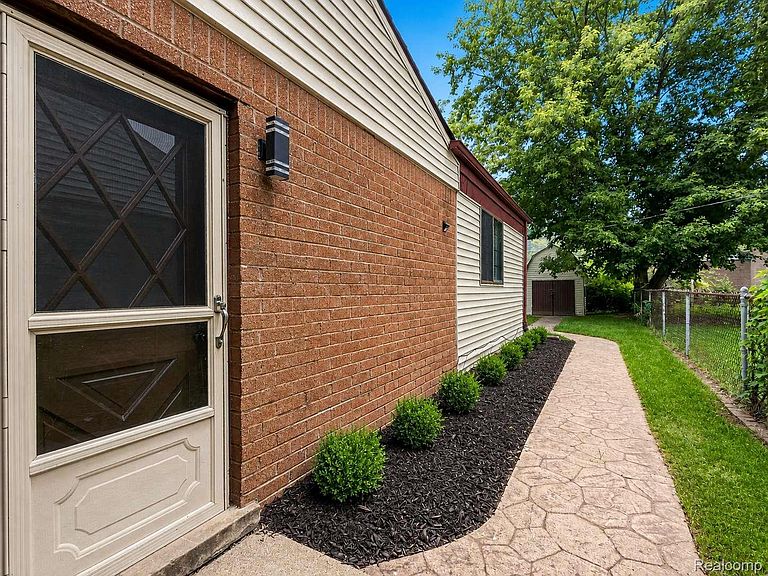
- Construction materials: Brick
Notable Dates
- Major remodel year: 2026
Type & Style
- Home type: SingleFamily
- Architectural style: Ranch
- Property subType: Single Family Residence
Interior
Appliances
- Appliances included: Dishwasher,Dryer,Free Standing Gas Range,Microwave,Washer
- Laundry features: Gas Dryer Hookup,Washer Hookup
Basement
- Has basement: Yes
- Basement: Finished
Bedroom
- Level: Entry
- Area: 99
- Dimensions: 11 X 9
Bedroom
- Level: Entry
- Area: 99
- Dimensions: 11 X 9
Bedroom
- Level: Basement
- Area: 80
- Dimensions: 10 X 8
Bedrooms & Bathrooms
- Bedrooms: 4
- Bathrooms: 2
- Full bathrooms: 2
Family Room
- Level: Entry
- Area: 210
- Dimensions: 14 X 15
Features
- Finished area below ground: 700
- Finished area above ground: 1,161
Heating & Cooling
- Heating features: Forced Air,Natural Gas
- Cooling features: Central Air
Interior Area
- Total interior livable area: 1,861 sqft
Kitchen
- Level: Entry
- Area: 143
- Dimensions: 13 X 11
Living Room
- Level: Entry
- Area: 176
- Dimensions: 16 X 11
Other
- Level: Basement
- Area: 42
- Dimensions: 6 X 7
Other
- Level: Entry
- Area: 54
- Dimensions: 9 X 6
Primary Bedroom
- Level: Entry
- Area: 121
- Dimensions: 11 X 11
Property
Details
- Parcel number: 1133377003
- Special condition: Short Sale No,Standard
Features
- Levels: One
- Stories: 1
- Entry location: GroundLevel
- Pool features: None
- Patio & porch: Deck,Porch
Lot
- Lot size: 6,098 sqft
- Lot size dimensions: 50 x 118
Parking
- Parking features: No Garage