
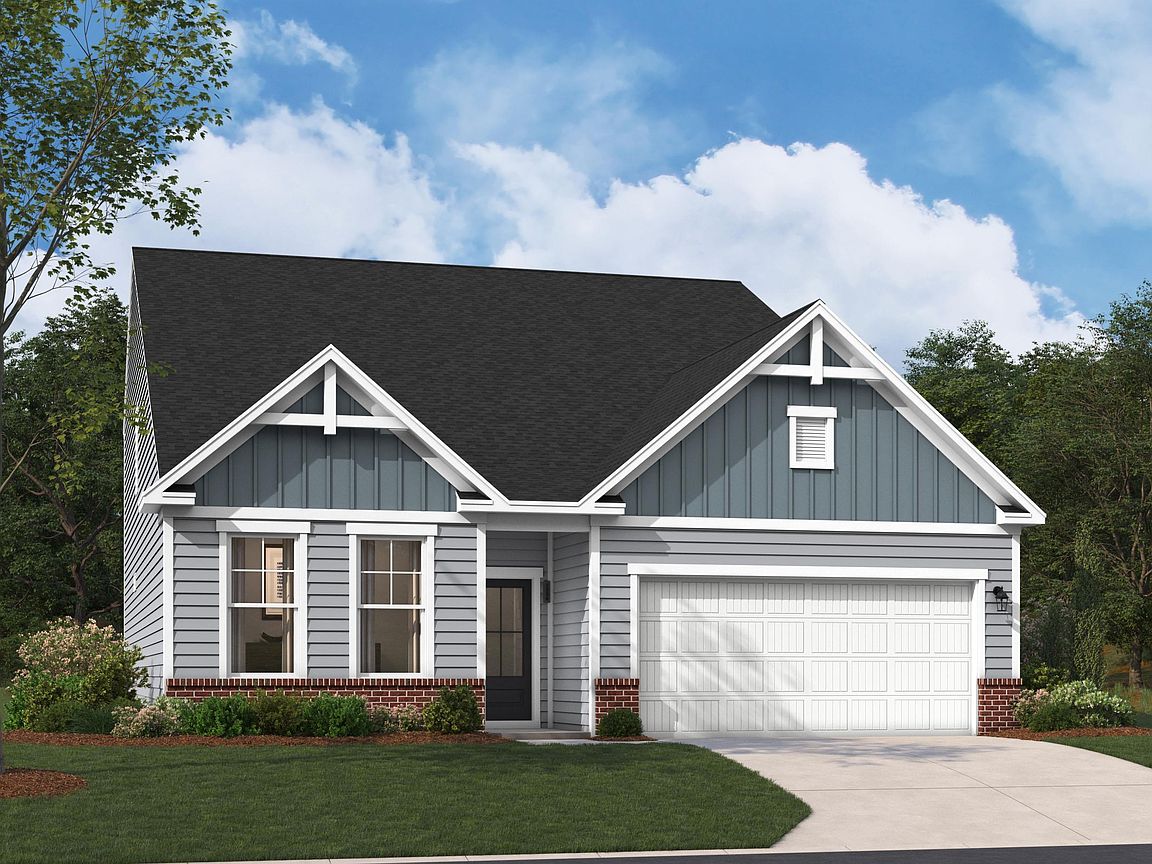

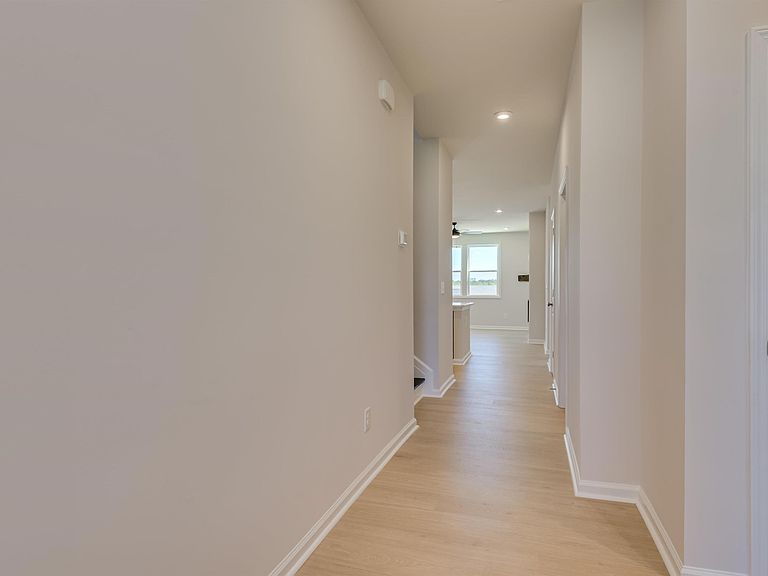


3044 Hanging Valley Rd, Blythewood, SC, 29016
About This Home
The Jefferson plan offers the space, comfort, and functionality today’s families need. With five bedrooms, three bathrooms, and a two-car garage, this home is thoughtfully designed for everyday living. The kitchen, dining area, and family room flow together seamlessly, creating an inviting space for entertaining, gathering, and spending time with family and friends. The primary bedroom on the main level provides a relaxing retreat, while the fifth bedroom offers flexible space for guests, a home office, or another use that fits your lifestyle. Upstairs, three additional bedrooms and an open flex space provide room for family, guests, hobbies, or everyday living. With generous space and thoughtful features throughout, The Jefferson is designed to fit the way you live. Don’t miss the opportunity to make it yours in the Blythewood Farms community. Disclaimer: CMLS has not reviewed and, therefore, does not endorse vendors who may appear in listings.
Getting Around
 Car-Dependent
 Very Limited Transit
 Somewhat Bikeable
Schools
Construction
Condition
- Property condition: New Construction
- New construction: Yes
- Year built: 2026
Materials
- Foundation: Slab
- Construction materials: Vinyl
Type & Style
- Home type: SingleFamily
- Architectural style: Traditional
- Property subType: Single Family Residence
Interior
Appliances
- Appliances included: Free-Standing Range,Gas Range,Dishwasher,Disposal,Microwave Above Stove,Gas Water Heater
- Laundry features: Heated Space,Main Level
Bedroom2
- Features: Bath-Shared,Closet-Private
- Level: Second
Bedroom3
- Features: Bath-Shared,Closet-Private
- Level: Second
Bedroom4
- Features: Bath-Shared,Closet-Private
- Level: Second
Bedroom5
- Features: Bath-Shared,Closet-Private
- Level: Main
Bedrooms & Bathrooms
- Bedrooms: 5
- Bathrooms: 4
- Full bathrooms: 4
- Main level bathrooms: 2
Features
- Flooring: Luxury Vinyl,Carpet
- Fireplace features: Electric
- Fireplace: Yes
- Attic: Attic Access
Heating & Cooling
- Heating features: Gas 1st Lvl,Gas 2nd Lvl,Split System
- Cooling features: Central Air,Split System
Interior Area
- Total structure area: 2,797
- Total interior livable area: 2,797 sqft
Kitchen
- Features: Kitchen Island,Pantry,Granite Counters,Cabinets-Stained,Backsplash-Tiled
- Level: Main
Living Room
- Features: Ceiling Fan
- Level: Main
Master Bedroom
- Features: Double Vanity,Bath-Private,Walk-In Closet(s),Ceilings-Box,Separate Water Closet
- Level: Main
Property
Details
- Parcel number: 151150409
Features
- Stories: 2
Lot
- Lot size: 7,405 sqft
- Lot size dimensions: 60 x 120 x 60 x 120
Parking
- Total spaces: 2
- Parking features: Garage Door Opener
- Has garage: Yes
- Attached garage spaces: 2
- Covered spaces: 2