



4 Tooker Point, Salina, OK, 74365
About This Home
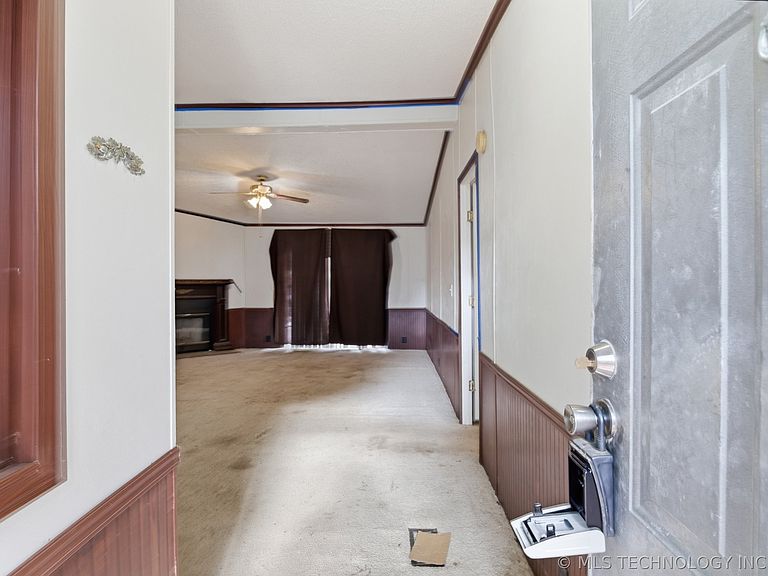
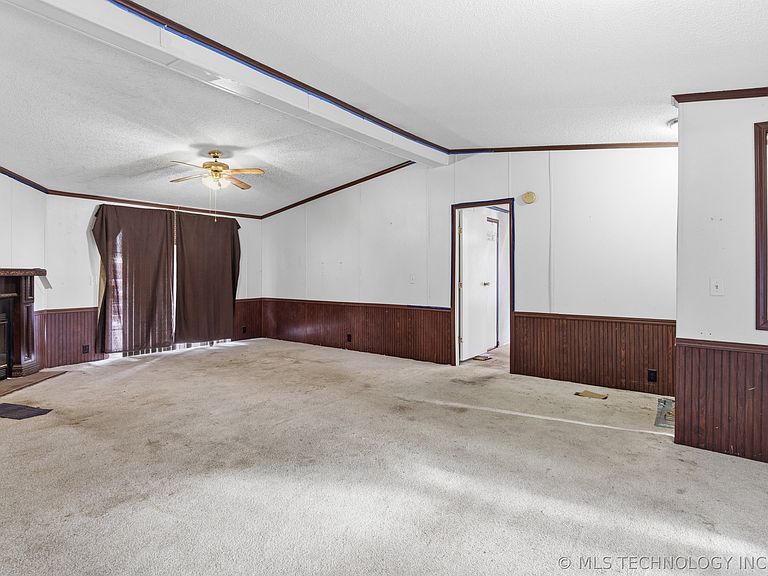
Nestled in a quiet lakefront community with convenient water and boat ramp access, this well-maintained 3-bedroom, 2-bath home offers comfort, space, and endless potential. The inviting great room features a cozy fireplace and flows seamlessly into the open kitchen and dining area, creating the perfect space for everyday living and entertaining. The split-bedroom floor plan provides privacy for the primary suite, while the spacious deck overlooks a fenced backyard that's ideal for pets, kids, or outdoor gatherings. Other features include 2 storage sheds, porch and 2 car detached carport. This solid, well-maintained home is ready for its next chapter. While it could benefit from new flooring and a few interior updates, it offers an excellent opportunity to add your personal style and build equity in a desirable lake community. Whether you're looking for a full-time residence, weekend getaway, or investment property, this home is packed with potential. See to appreciate all it has to offer.
Getting Around
 Car-Dependent
 Very Limited Transit
 Somewhat Bikeable
Schools
Construction
Condition
- Year built: 1999
Materials
- Foundation: Permanent
- Roof: Metal
- Construction materials: Manufactured,Vinyl Siding
Type & Style
- Home type: MobileManufactured
- Architectural style: Other
- Property subType: Manufactured Home,Single Family Residence
Interior
Appliances
- Appliances included: Dishwasher,Electric Water Heater,Disposal,Oven,Range,Refrigerator,Stove
- Laundry features: Washer Hookup,Electric Dryer Hookup
Basement
- Basement: None
Bathroom
- Level: First
Bedroom
- Level: First
Bedroom
- Level: First
Bedrooms & Bathrooms
- Bedrooms: 3
- Bathrooms: 2
- Full bathrooms: 2
Dining Room
- Level: First
Features
- Laminate Counters,Ceiling Fan(s),Gas Range Connection,Gas Oven Connection
- Door features: Insulated Doors
- Window features: Vinyl,Insulated Windows
- Flooring: Carpet,Tile
- Number of fireplaces: 1
- Fireplace features: Glass Doors,Wood Burning
- Fireplace: Yes
Heating & Cooling
- Heating features: Central,Gas
- Cooling features: Central Air
Interior Area
- Total structure area: 1,560
- Total interior livable area: 1,560 sqft
Kitchen
- Level: First
Living Room
- Level: First
Primary Bathroom
- Level: First
Primary Bedroom
- Level: First
Utility Room
- Level: First
Property
Details
- Parcel number: R12000001004000100
Features
- Levels: One
- Stories: 1
- Pool features: None
- Patio & porch: Deck,Porch
- Exterior features: Gravel Driveway,Outdoor Grill
- Fencing: Chain Link,Full
- Has view: Yes
- View description: Seasonal View
- Waterfront features: Boat Ramp/Lift Access,Water Access
- Waterbody name: Hudson Lake
- Living area range: 1500-1750 SqFt
Lot
- Lot size: 8,015 sqft
- Features: Mature Trees
Parking
- Total spaces: 2
- Parking features: Carport,Detached,Garage
- Has garage: Yes
- Attached garage spaces: 2
- Covered spaces: 2
- Carport: Yes