


345/347 Breckinridge Cir, Vine Grove, KY, 40175
About This Home
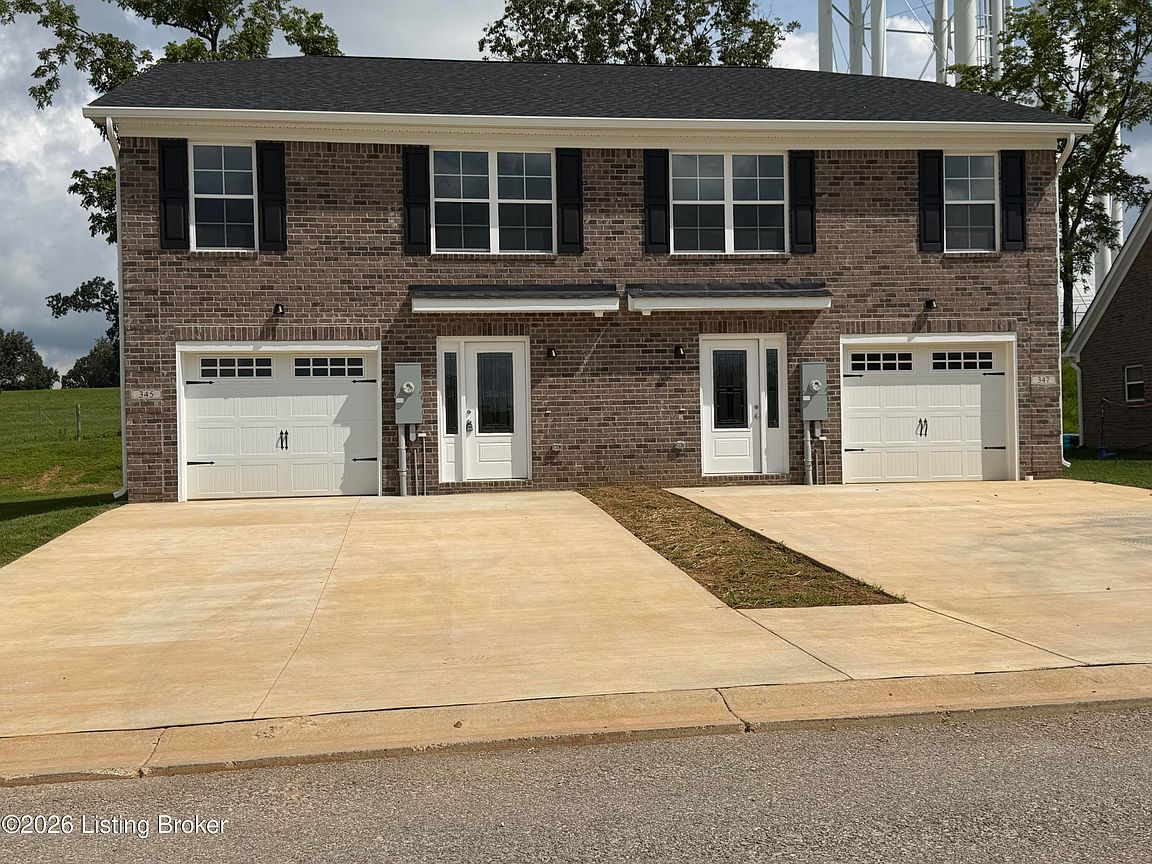
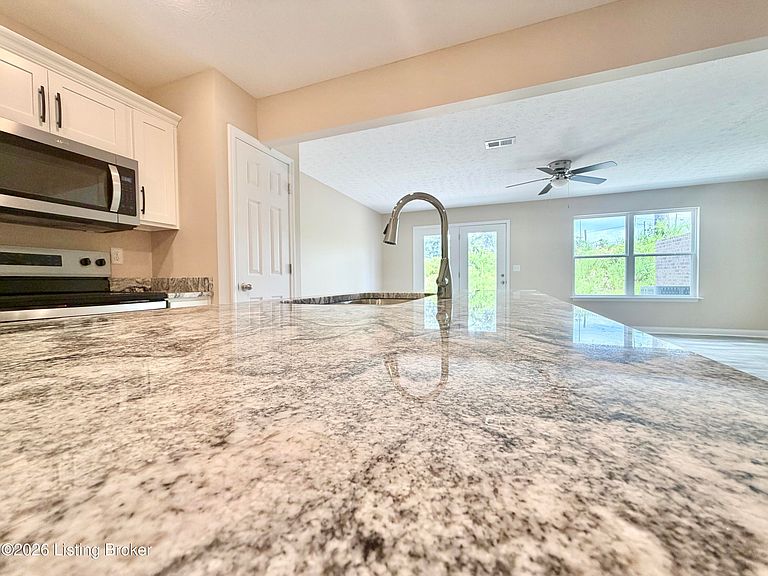
Discover an exceptional new construction investment opportunity with these beautifully built all-brick duplexes. Whether you're looking to live in one unit while generating rental income from the other, expand your investment portfolio, or purchase your first income-producing property, the possibilities are endless. Each side offers 3 spacious bedrooms, 2.5 bathrooms, and thoughtfully designed finishes throughout. Enjoy modern kitchens featuring granite countertops, soft-close cabinetry, and stylish finishes, with granite counter tops continuing into both full bathrooms. A privacy divider provides separation between units, offering added comfort for both owners and tenants. Conveniently located just 15 minutes from Fort Knox and close to major shopping, dining, and everyday amenities, these duplexes combine quality construction with an unbeatable location. For added peace of mind, each property includes a one-year builder's warranty. Don't miss this opportunity to own a brand-new, income-producing property. Schedule your private tour today!
Getting Around
 Car-Dependent
 Very Limited Transit
 Somewhat Bikeable
Schools
Construction
Condition
- Year built: 2026
Materials
- Foundation: Slab
- Roof: Shingle
- Construction materials: Brick
Type & Style
- Home type: SingleFamily
- Architectural style: Other
- Property subType: Single Family Residence
Interior
Basement
- Basement: None
Bedroom
- Level: Second
Bedroom
- Level: Second
Bedrooms & Bathrooms
- Bedrooms: 6
- Bathrooms: 6
- Full bathrooms: 4
- 1/2 bathrooms: 2
Features
- Finished area below ground: 0
- Finished area above ground: 1,917
Heating & Cooling
- Heating features: Electric,Heat Pump
- Cooling features: Central Air
Interior Area
- Total structure area: 1,917
- Total interior livable area: 1,917 sqft
Kitchen
- Level: First
Living Room
- Level: First
Primary Bedroom
- Level: Second
Property
Details
- Parcel number: 1390001037
Features
- Stories: 2
- Patio & porch: Patio
Lot
- Lot size: 4,791 sqft
Parking
- Total spaces: 1
- Parking features: Attached
- Has garage: Yes
- Attached garage spaces: 1
- Covered spaces: 1