



120 Locust Lane, Irvington, NY, 10533
About This Home
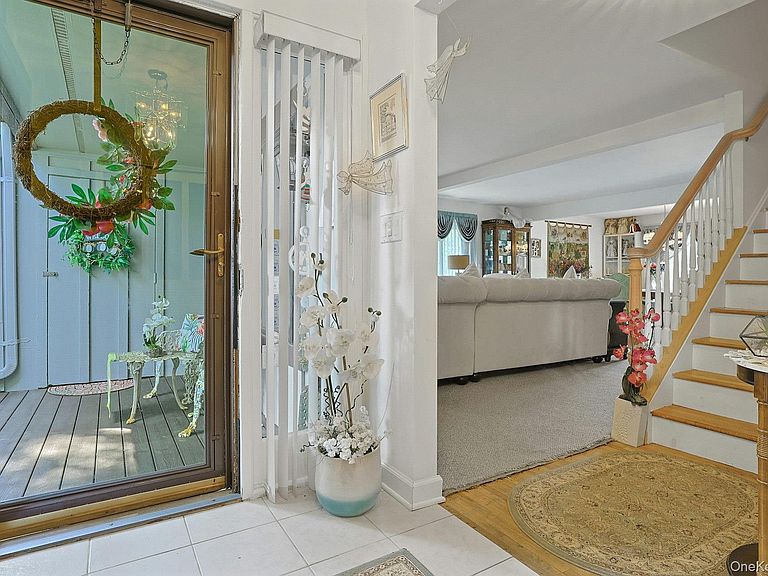
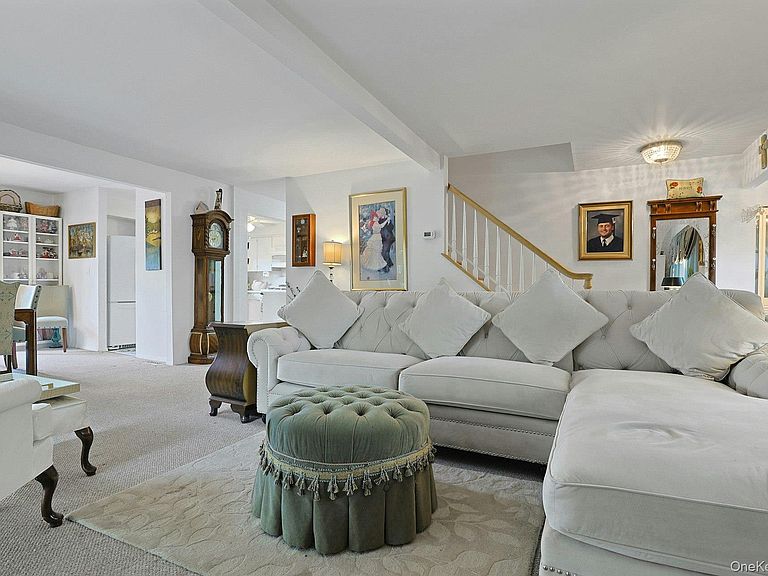
Welcome to the Downingwood Complex. The location of this condo is perfect. Situated close to the heart of Irvington, you have easy access to the trains and shops, restaurants and parks. This beautiful townhome, offers two generous size bedrooms, and a total of 2 1/2 baths. If needed, the den could be utilized as an in home office, or perhaps a third bedroom. Imagine starting your day with a cup of coffee on the deck while taking in nature. Do you enjoy cooking or baking ? This kitchen has plenty of countertop space, and has an open, sunny feel to it. Being an end unit is very appealing, as are so many other features like the living room fireplace, or the open floor plan. This property comes with an abundance of storage as well. The amenities within the complex are wonderful, and just add to the value of this property. Make this home your own. You will love living here...
Getting Around
 Car-Dependent
 Very Limited Transit
 Somewhat Bikeable
Schools
Construction
Condition
- Year built: 1979
Materials
- Construction materials: Frame
Type & Style
- Home type: Condo
- Property subType: Condominium,Residential
Interior
Appliances
- Appliances included: Dishwasher,Disposal,Dryer,Gas Cooktop,Gas Range,Refrigerator,Washer
- Laundry features: In Unit
Basement
- Has basement: Yes
- Basement: See Remarks
Bedrooms & Bathrooms
- Bedrooms: 2
- Bathrooms: 3
- Full bathrooms: 2
- 1/2 bathrooms: 1
Features
- Open Floorplan
- Flooring: Combination
- Number of fireplaces: 1
- Fireplace features: Living Room
- Fireplace: Yes
- Attic: Pull Stairs
- Common walls with other units/homes: 1 Common Wall
Heating & Cooling
- Heating features: Hot Air,Natural Gas
- Cooling features: Central Air
Interior Area
- Total structure area: 1,749
- Total interior livable area: 1,749 sqft
Other
- Level: First
Other
- Level: Second
Property
Details
- Parcel number: 260900213000064000001500120
- Attached to another structure: Yes
- Special condition: None
Features
- Levels: Two
- Pool features: Community,Outdoor Pool
- Patio & porch: Deck
Lot
- Lot size: 31.55 Acres
Parking
- Total spaces: 1
- Parking features: Assigned,Garage
- Has garage: Yes
- Attached garage spaces: 1
- Covered spaces: 1