



10514 Sedge Blade Ln, Cypress, TX, 77433
About This Home
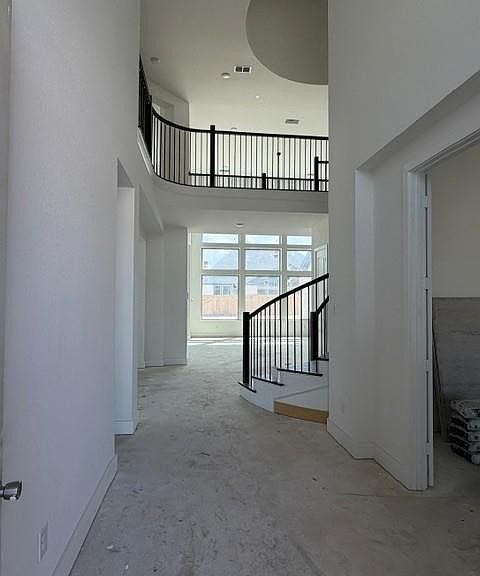
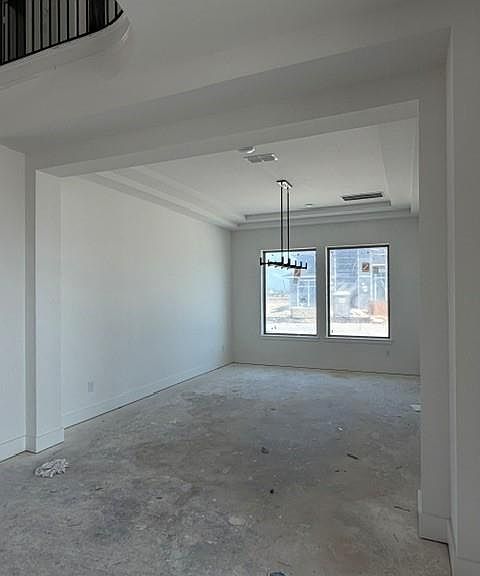
The MONTEREY by Newmark Homes is a stunning 5 bedroom, 5.5 bath home with a 3-car garage on an oversized CORNER LOT. A GRAND DOUBLE FRONT DOOR opens to soaring ceilings and a dramatic spiral staircase with wood treads and ROTUNDA CEILING above. The kitchen is bound to please the chef in the family with its double ovens, STACKED CABINETS FOR EXTRA STORAGE and soft-close drawers. There are thoughtful designer touches everywhere including a CHAMPAGNE BRONZE POT-FILLER over the cooktop, plus MORE CABINETS AND A MUD BENCH in the mudroom - a functional space for the busy family! Designed for both entertaining and every day living, the spacious layout flows seamlessly to a BIG BACKYARD large enough for a pool and more! This home offers the perfect balance of sophistication, recreation and great family living.
Getting Around
 Car-Dependent
 Very Limited Transit
 Somewhat Bikeable
Schools
Construction
Condition
- New construction: Yes
- Year built: 2026
Materials
- Foundation: Slab
- Roof: Composition
- Construction materials: Spray Foam Insulation,Stucco
Other
- Builder name: Newmark Homes
Type & Style
- Home type: SingleFamily
- Architectural style: Traditional
- Property subType: Single Family Residence
Interior
Appliances
- Appliances included: ENERGY STAR Qualified Appliances,Water Heater,Disposal,Double Oven,Electric Oven,Microwave,Gas Cooktop,Dishwasher
- Laundry features: Electric Dryer Hookup,Gas Dryer Hookup,Washer Hookup
Bedroom
- Features: Double Sinks,Tub + Separate Shower
- Level: Second
- Area: 154
- Dimensions: 14x11
Bedroom
- Level: Second
- Area: 154
- Dimensions: 14x11
Bedroom
- Level: Second
- Area: 144
- Dimensions: 12x12
Bedroom
- Level: First
- Area: 144
- Dimensions: 12x12
Bedrooms & Bathrooms
- Bedrooms: 5
- Bathrooms: 6
- Full bathrooms: 5
- 1/2 bathrooms: 1
Dining Room
- Level: First
- Area: 208
- Dimensions: 16x13
Family Room
- Level: First
- Area: 340
- Dimensions: 20x17
Features
- Formal Entry/Foyer,High Ceilings,1 Bedroom Down - Not Primary BR,En-Suite Bath,Primary Bed - 1st Floor,Walk-In Closet(s)
- Door features: Insulated Doors
- Window features: Insulated/Low-E windows
- Flooring: Carpet,Engineered Hardwood,Tile
- Number of fireplaces: 1
- Fireplace features: Gas Log
- Fireplace: Yes
Game Room
- Level: First
- Area: 380
- Dimensions: 20x19
Heating & Cooling
- Heating features: Natural Gas
- Cooling features: Ceiling Fan(s),Electric
Interior Area
- Total structure area: 4,314
- Total interior livable area: 4,314 sqft
Media Room
- Level: First
- Area: 168
- Dimensions: 14x12
Other
- Level: First
- Area: 208
- Dimensions: 16x13
Primary Bedroom
- Level: First
- Area: 266
- Dimensions: 19x14
Property
Details
- Parcel number: 1498450020007
Features
- Stories: 2
- Patio & porch: Covered,Patio/Deck
- Exterior features: Sprinkler System
- Fencing: Back Yard
Lot
- Lot size: 0.27 Acres
- Features: Corner Lot,1/4 Up to 1/2 Acre
Parking
- Total spaces: 3
- Parking features: Attached,Tandem
- Has garage: Yes
- Attached garage spaces: 3
- Covered spaces: 3