
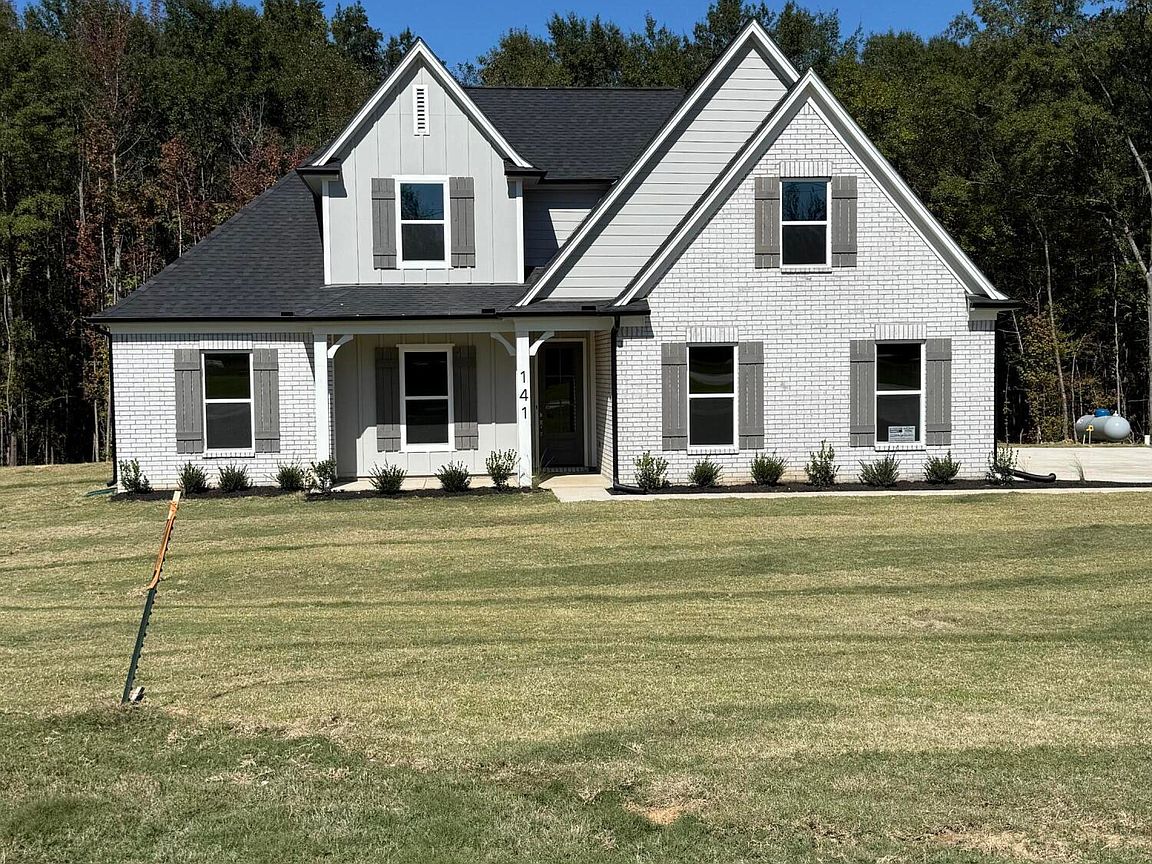
312 Centerline Roper Loop, Byhalia, MS, 38611
5beds
3baths
2,217sqft
$404,900
$183price/sqft
$2,741/moest. monthly cost
$109,640/yrincome needed
About This Home
Welcome to The Dove F - the perfect open-concept plan for you and your family. This plan's main level offers an expansive family room bathed in natural light throughout the day. Its gas fireplace, with floating cedarwood mantle, provides a cozy focal point. Nearby, the elegantly appointed kitchen features Shaker cabinets and granite countertops. The main-level primary bedroom provides the perfect, secluded haven to unwind at the end of the day with a beautiful en-suite bathroom and dual walk-in closets. Opposite the primary bedroom are 2 bedrooms and a bathroom. Upstairs, the Dove has an additional bedroom, bathroom, and bonus room with a closet. Finishes and colors may vary. Photos are of a previously built floorplan!
Getting Around
0
 Car-Dependent
0
 Very Limited Transit
22
 Somewhat Bikeable
Schools
3/10
5/10
4/10
Construction
Condition
- Property condition: New Construction
- New construction: Yes
- Year built: 2027
Materials
- Foundation: Slab
- Roof: Architectural Shingles
- Construction materials: Brick,HardiPlank Type
Type & Style
- Home type: SingleFamily
- Architectural style: Traditional
- Property subType: Residential,Single Family Residence
Interior
Appliances
- Appliances included: Dishwasher,Disposal,Free-Standing Range,Microwave,Propane Cooktop,Range Hood
- Laundry features: Electric Dryer Hookup,In Hall,Laundry Room,Main Level,Washer Hookup
Bedroom
- Level: Main
Bedroom
- Level: Main
Bedroom
- Level: Upper
Bedrooms & Bathrooms
- Bedrooms: 5
- Bathrooms: 3
- Full bathrooms: 3
Bonus Room
- Level: Upper
Den
- Level: Main
Features
- Ceiling Fan(s),Entrance Foyer,His and Hers Closets,Kitchen Island,Pantry,Primary Downstairs,Double Vanity
- Window features: ENERGY STAR Qualified Windows,Vinyl
- Flooring: Vinyl,Carpet,Tile
- Fireplace features: Den,Gas Log,Ventless
- Fireplace: Yes
Heating & Cooling
- Heating features: Central,Propane
- Cooling features: Ceiling Fan(s),Dual
Interior Area
- Total structure area: 2,217
- Total interior livable area: 2,217 sqft
Kitchen
- Level: Main
Master Bedroom
- Level: Main
Other
- Level: Main
Property
Details
- Parcel number: Unassigned
Features
- Levels: One and One Half
- Stories: 1
- Patio & porch: Front Porch,Rear Porch
- Exterior features: Rain Gutters
Lot
- Lot size: 1.50 Acres
- Features: Few Trees,Landscaped
Parking
- Total spaces: 2
- Parking features: Concrete,Driveway,Garage Door Opener,Garage Faces Side
- Has garage: Yes
- Attached garage spaces: 2
- Covered spaces: 2
- Has uncovered spaces: Yes