



612 Farcroft Trl, Roebuck, SC, 29376
About This Home
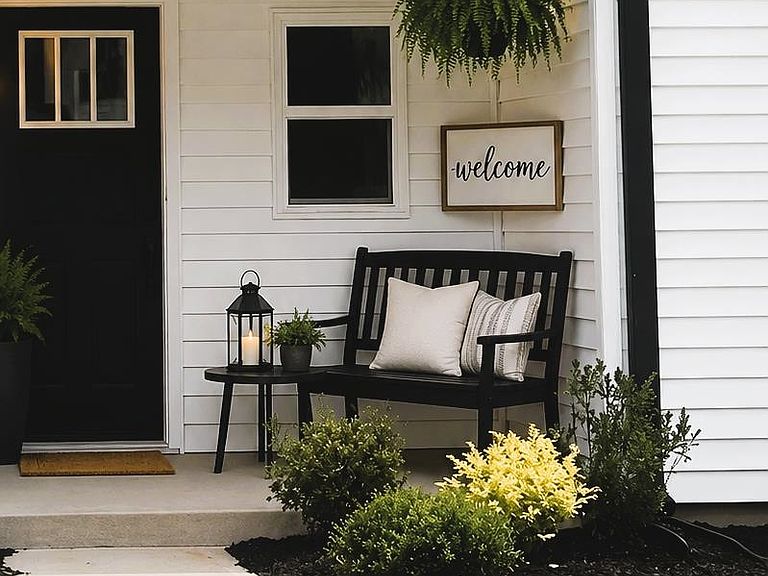
Parkstone Place - a new Townhome Community in Roebuck! With so many upgraded yet standard included features, no detail is left out. In Model 1808, the open floor plan of the Family Room and Kitchen is the perfect place to gather family and friends around the Kitchen’s beautiful Granite Counters, Ceramic Tile Backsplash, and Stainless Appliance Package which includes a Gas Range. Interior Features include: LVP or Carpet in specified rooms, and Ceilings Fans in Family Room and Primary Bedroom and Second Floor Laundry and Loft. Quartz counters in the Bathrooms. Primary Bath has Quartz counter and 5’ shower. 4 Bedrooms and 3 Baths with one of the Bedrooms and a Full Bath on the Main Level. Exterior features include 4-sided Vinyl Exteriors with Downspouts and Gutters, Architectural Roof, Front Porch, Patio and Sodded Front and Backyards with shrubs. Photos are representative of the floor plan; some rooms are virtually staged as examples. Call for more details.
Getting Around
 Car-Dependent
 Very Limited Transit
 Somewhat Bikeable
Schools
Construction
Condition
- New construction: Yes
- Year built: 2026
Materials
- Foundation: Slab
- Roof: Architectural
- Construction materials: Vinyl Siding
Type & Style
- Home type: Townhouse
- Architectural style: Traditional
- Property subType: Townhouse
Interior
Appliances
- Appliances included: Dishwasher,Disposal,Microwave,Gas Range,Gas Water Heater
- Laundry features: 2nd Floor,Laundry Closet,Electric Dryer Hookup
Bedroom2
- Level: Second
- Area: 110
- Dimensions: 10x11
Bedroom3
- Area: 144
- Dimensions: 12x12
Bedroom4
- Level: First
- Area: 156
- Dimensions: 12x13
Bedrooms & Bathrooms
- Bedrooms: 4
- Bathrooms: 3
- Full bathrooms: 3
- Main level bathrooms: 1
- Main level bedrooms: 1
Features
- Ceiling Fan(s),Ceiling - Smooth,Solid Surface Counters,Open Floorplan,Pantry
- Flooring: Carpet,Luxury Vinyl
- Finished area below ground: 0
- Finished area above ground: 1,808
Great Room
- Level: First
- Area: 320
- Dimensions: 20x16
Heating & Cooling
- Heating features: Gas - Natural
- Cooling features: Central Air,Electricity
Interior Area
- Total interior livable area: 1,808 sqft
Kitchen
- Level: First
- Area: 120
- Dimensions: 12x10
Laundry
- Level: Second
- Area: 40
- Dimensions: 5x8
Loft
- Level: Second
- Area: 80
- Dimensions: 10x8
Patio
- Level: First
- Area: 100
- Dimensions: 10x10
Primary Bedroom
- Level: Second
- Area: 224
- Dimensions: 14x16
Property
Details
- Special condition: None
Features
- Levels: Two
- Patio & porch: Patio
- Topography of land: Level
- Living area range: 1800-1999
Lot
- Features: Level
Parking
- Parking features: Attached,See Parking Features