


151 Lakeview Acres Dr #14F, Elwood, NE, 68937
About This Home
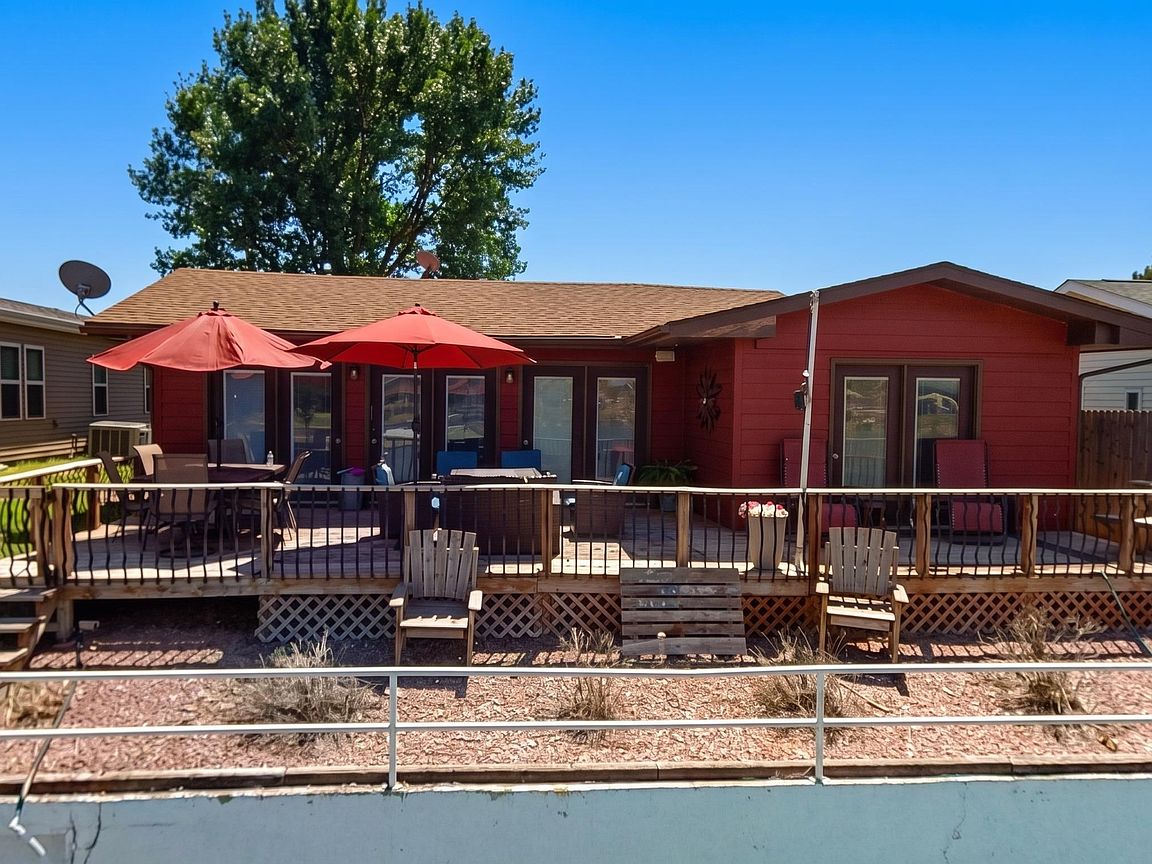
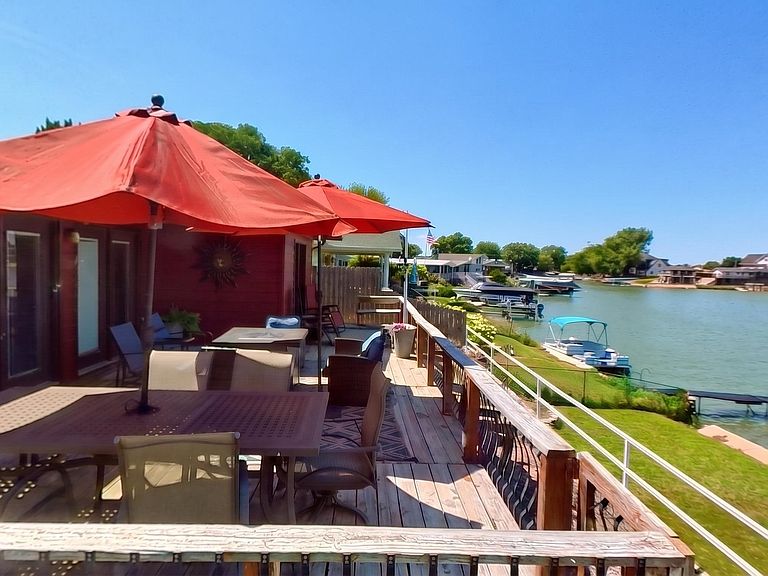
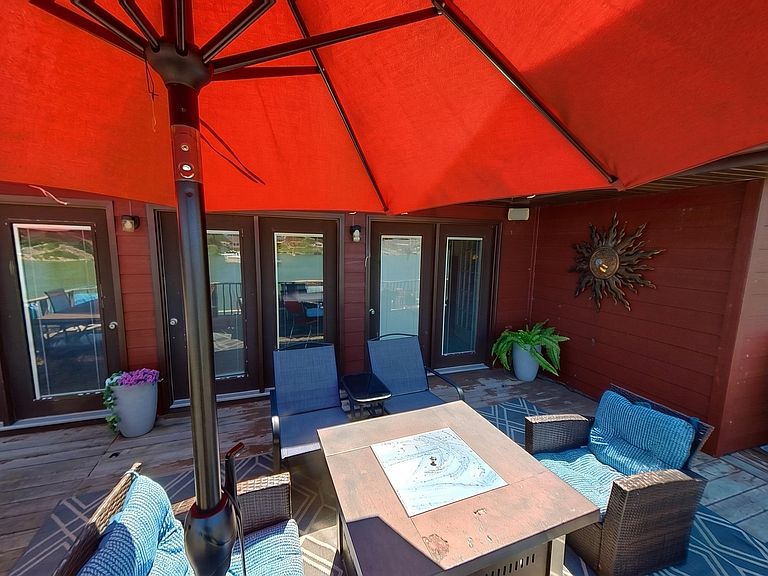
Johnson Lake Living at Its Finest! Enjoy everything Johnson Lake has to offer from this unique lakefront property situated on deeded land with spectacular open water views and an unbeatable location next to Nautical Rose Marina. Imagine spending your days paddleboarding, boating across the lake for lunch or dinner, enjoying an evening beverage with friends, or simply relaxing on your spacious lakeside deck while listening to live music drifting across the water. The main home features 2 bedrooms, 1¾ bathrooms, and a spacious entertainment/bar room with an additional ½ bath. Large doors open directly onto the expansive deck, creating the perfect space for entertaining and taking in the beautiful lake views. Guests will appreciate the private detached bunkhouse, complete with 2 additional bedrooms and a ¾ bath, attached to the oversized two-car garage. It's an ideal setup for hosting family and friends while providing everyone with their own private space. As an added bonus, most furnishings and personal property will remain, making this an exceptional turnkey opportunity. Simply arrive, unpack, and begin enjoying the Johnson Lake lifestyle immediately. Whether you're looking for a weekend retreat, vacation rental, or full-time lake home, this property offers the perfect combination of location, comfort, and unforgettable lake living. Come experience why so many people fall in love with Johnson Lake!
Getting Around
 Car-Dependent
 Very Limited Transit
 Somewhat Bikeable
Schools
Construction
Condition
- Year built: 1972
Materials
- Roof: Comp/Shingle
- Construction materials: Hard Board
Type & Style
- Home type: SingleFamily
- Architectural style: Ranch
- Property subType: Single Family Residence
Interior
Appliances
- Appliances included: Electric Range,Dishwasher,Refrigerator,Microwave,Washer,Dryer
- Laundry features: Off Kitchen
Basement
- Area: 0
Basement
- Basement: None
Bedrooms & Bathrooms
- Bedrooms: 4
- Bathrooms: 4
- Main level bathrooms: 4
Dining Room
- Features: Living/Dining Combination,Sliding Glass Doors,Tile
Family Room
- Features: Sliding Glass Door,Tile
Features
- Mstr Bath
- Finished area below ground: 0
- Finished area above ground: 2,158
Heating & Cooling
- Heating features: Natural Gas,Cove Heating
- Cooling features: Central Air
Interior Area
- Total structure area: 2,158
- Total interior livable area: 2,158 sqft
Kitchen
- Features: Tile
Living Room
- Features: Sliding Glass Door,Tile
Property
Details
- Parcel number: 240026152
- Zoning: Rec
Features
- Patio & porch: Deck
- Exterior features: Rain Gutters
- On waterfront: Yes
- Waterfront features: Lake Front
- Living area range: 2001-2300
Lot
- Lot size: 8,832 sqft
- Lot size dimensions: 50x176.64
Parking
- Total spaces: 2
- Parking features: Detached,Garage Door Opener,Detached Garage,Converted Garage
- Has garage: Yes
- Attached garage spaces: 2
- Covered spaces: 2