

506 Main St, Queen City, MO, 63561
About This Home
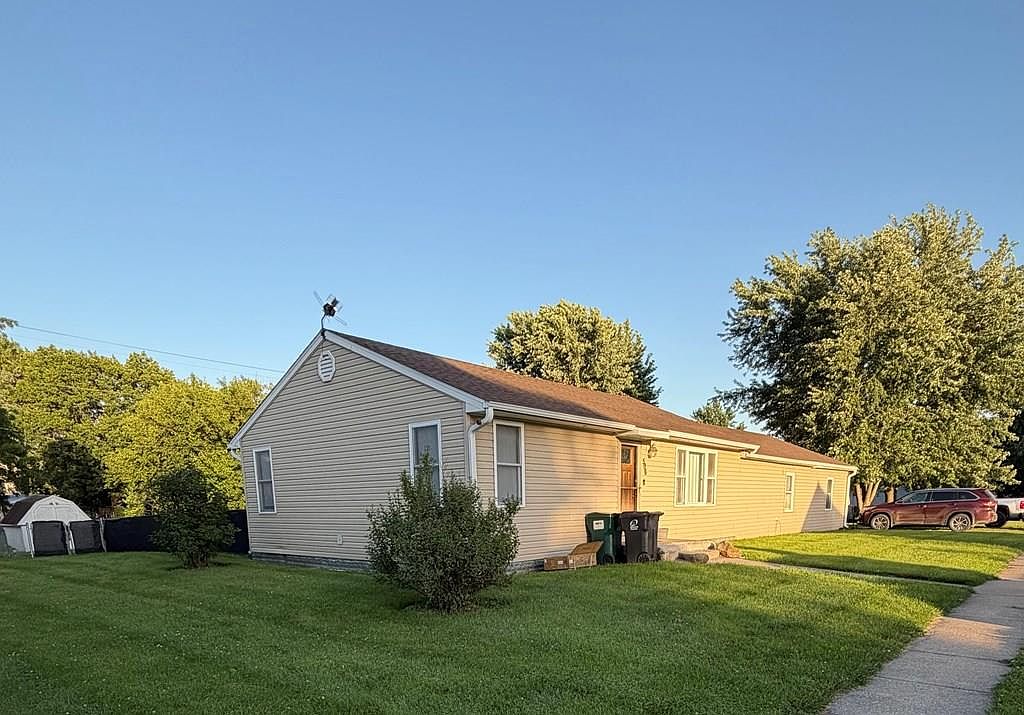
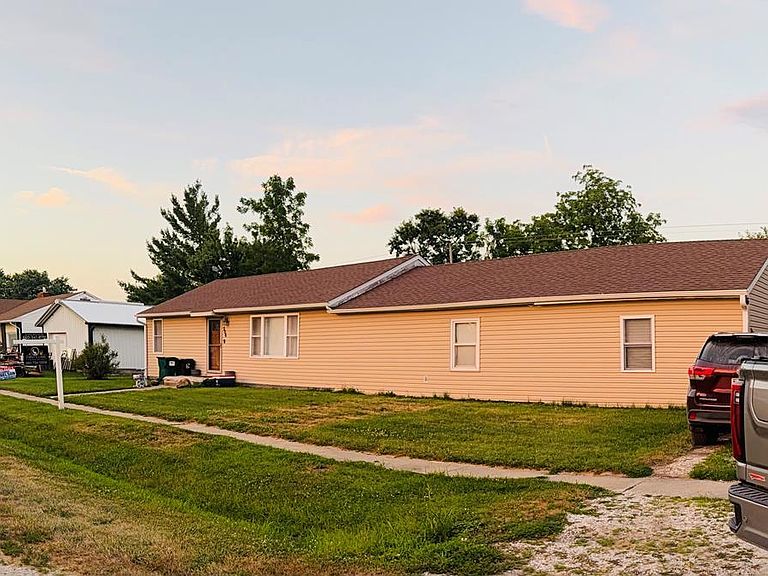
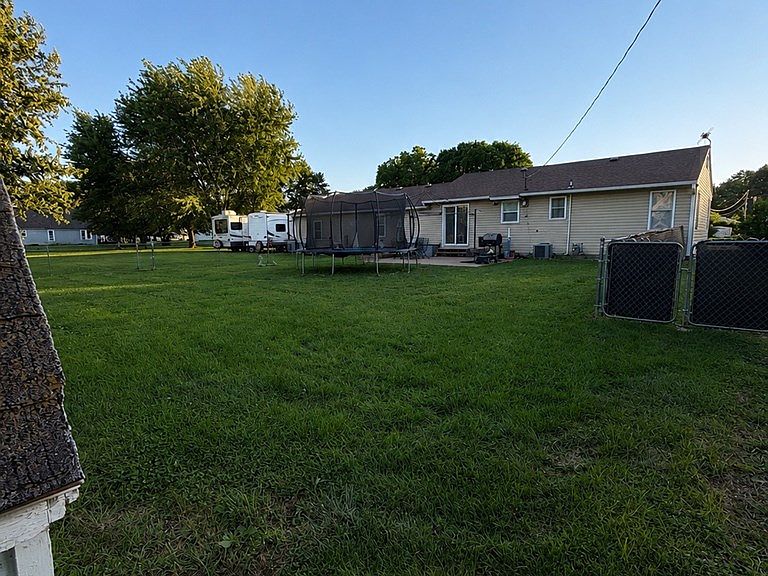
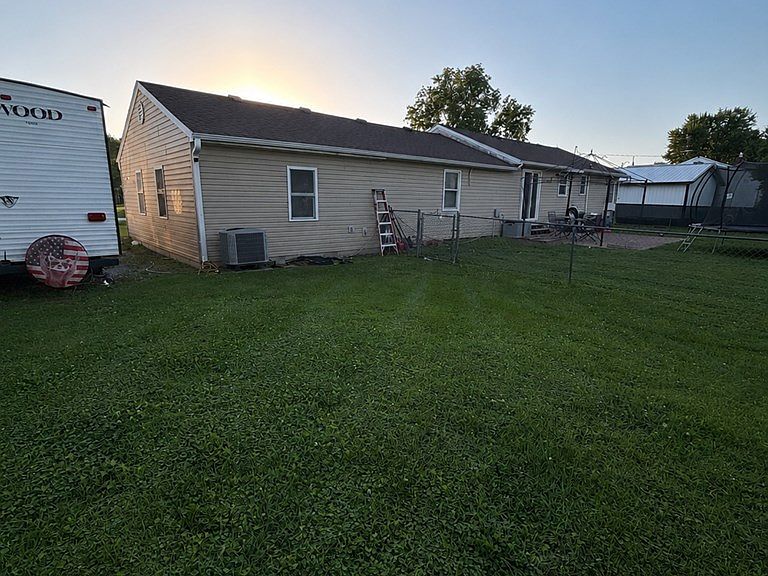
Welcome home to this spacious 5-bedroom, 2-bath ranch-style home situated on a large corner lot with plenty of room to grow. Enjoy your year-round comfort with an energy-efficient geothermal HVAC system providing reliable heating and cooling with lower utility costs. Inside, you'll find a functional layout with generous living space for family and guests. Step outside the fully fenced backyard, featuring a patio that's perfect for relaxing or entertaining, along with two storage sheds that provide ample space for tools, lawn equipment, and extra storage. Front steps provide a welcoming entrance to the home. Schedule your private showing today by calling Listing Agent Jenna Williams at 660-341-8791 or the First Class Properties Office at 660-734-0506. Conveniently located in town near Schuyler County Schools and local amenities, this property offers comfort, functionality, and endless potential.
Getting Around
 Car-Dependent
 Very Limited Transit
 Somewhat Bikeable
Schools
Construction
Condition
- Year built: 1959
Materials
- Roof: Asphalt
- Construction materials: Vinyl Siding
Type & Style
- Home type: SingleFamily
- Architectural style: Ranch
- Property subType: Single Family Residence
Interior
Appliances
- Appliances included: Dishwasher,Electric Oven/Range,Exhaust Fan,Microwave,Refrigerator,Washer w/Dryer Negotiable,Electric Water Heater
- Laundry features: Laundry Hookup: Electric,Main Level
Basement
- Basement: Crawl Space,Partial,Unfinished
Bathroom1
- Level: Main
Bathroom2
- Level: Upper
Bedroom1
- Level: Main
- Area: 215.8333
Bedroom2
- Level: Main
- Area: 109.4097
Bedroom3
- Level: Main
- Area: 109.4097
Bedroom4
- Level: Upper
- Area: 125
Bedroom5
- Level: Upper
- Area: 125
Bedrooms & Bathrooms
- Bedrooms: 5
- Bathrooms: 2
- Full bathrooms: 2
Features
- Dry Wall
- Window features: Screens,Vinyl,Blinds,Curtains
- Flooring: Carpet,Ceramic Tile,Laminate
- Fireplace features: None
Heating & Cooling
- Heating features: Forced Electric,Forced Gas,Other-See Remarks
- Cooling features: Ceiling Fan(s),Other-See Remarks
Interior Area
- Total structure area: 1,776
- Total interior livable area: 1,776 sqft
Property
Features
- Patio & porch: Patio
- Fencing: Chain Link
Lot
- Lot size: 0.57 Acres
- Lot size dimensions: 207 X 120
Parking
- Parking features: No Garage