



211 Purkis Road, Buckfield, ME, 04220
About This Home
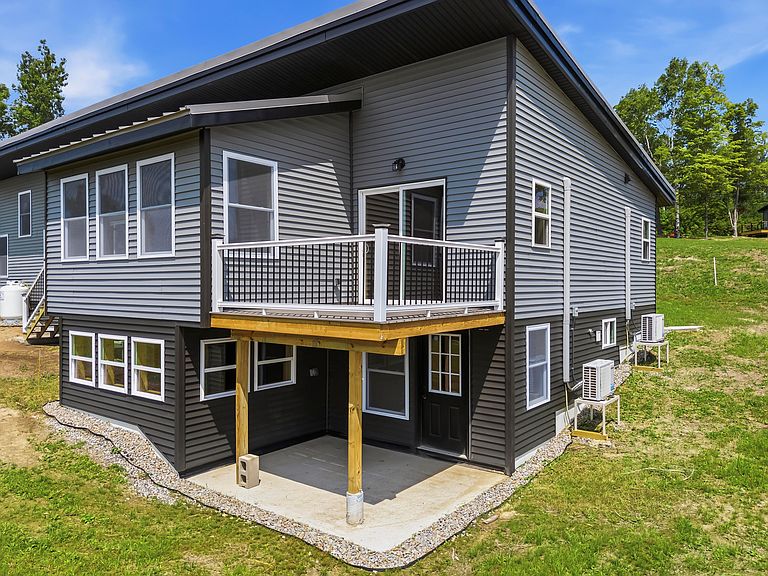
Surrounded by open skies, apple blossoms, and panoramic countryside views, this exceptional new construction home bucks the norm and offers a rare opportunity to enjoy modern living in a peaceful and scenic setting. Located alongside a working apple orchard, the property blends contemporary architecture with the timeless beauty of rural Maine while also offering direct access to nearly 10 acres of shared common land for exploring and enjoying the outdoors. For those seeking even more privacy or future possibilities, additional abutting lots may also be available, creating a unique opportunity to expand your acreage, construct an additional home or outbuilding, or establish a private family compound. Designed to maximize its remarkable setting, the home features expansive windows that flood the interior with natural light while framing miles of rolling hills and distant vistas. The open-concept floor plan is highlighted by a spacious kitchen, generous living areas, and thoughtful finishes that create a bright, inviting atmosphere throughout. Offering 3 bedrooms and 2 full bathrooms, the home also includes a daylight walkout basement, providing exceptional flexibility for additional living space, entertaining, a home office, or recreation. The attached two-car garage features soaring vaulted ceilings, oversized windows, and ultra-quiet garage door openers. A paved driveway, durable metal roof, quality craftsmanship, and energy-efficient systems provide comfort and peace of mind for years to come. The primary suite and a second bedroom each feature their own private balcony, creating the perfect place to enjoy a morning sunrise or unwind while overlooking the surrounding countryside. Whether you're enjoying coffee on the deck as the orchard comes to life each spring or watching the seasons change across the hillsides, you'll quickly appreciate that this is far more than another new construction home.
Getting Around
 Car-Dependent
 Very Limited Transit
 Not Bike Friendly
Schools
Construction
Condition
- Year built: 2025
Materials
- Foundation: Poured Concrete
- Roof: Metal
- Construction materials: Wood Frame,Vinyl Siding
Type & Style
- Home type: SingleFamily
- Architectural style: Ranch
- Property subType: Single Family Residence
Interior
Appliances
- Appliances included: Dishwasher,Microwave,Electric Range,Refrigerator
Basement
- Has basement: Yes
- Basement: Interior Entry,Walk-Out Access,Daylight,Finished,Full
Bedroom2
- Features: Balcony/Deck
- Level: First
Bedroom3
- Level: First
Bedrooms & Bathrooms
- Bedrooms: 3
- Bathrooms: 2
- Full bathrooms: 2
Den
- Level: First
Features
- 1st Floor Bedroom,1st Floor Primary Bedroom w/Bath,Bathtub,Pantry,Shower,Storage,Primary Bedroom w/Bath
- Flooring: Laminate
- Finished area below ground: 0
- Finished area above ground: 1,378
Heating & Cooling
- Heating features: Direct Vent Heater,Heat Pump
- Cooling features: Heat Pump
Interior Area
- Total structure area: 1,378
- Total interior livable area: 1,378 sqft
Kitchen
- Level: First
Living Room
- Level: First
Mud Room
- Level: First
Primary Bedroom
- Features: Balcony/Deck
- Level: First
Property
Details
- Zoning: Res
Features
- Patio & porch: Deck
- Has view: Yes
- View description: Mountain(s),Scenic,Trees/Woods
Lot
- Lot size: 0.48 Acres
- Features: Rural,Agricultural,Open Lot,Rolling Slope
Parking
- Total spaces: 2
- Parking features: Paved,1 - 4 Spaces,Garage Door Opener
- Has garage: Yes
- Attached garage spaces: 2
- Covered spaces: 2