
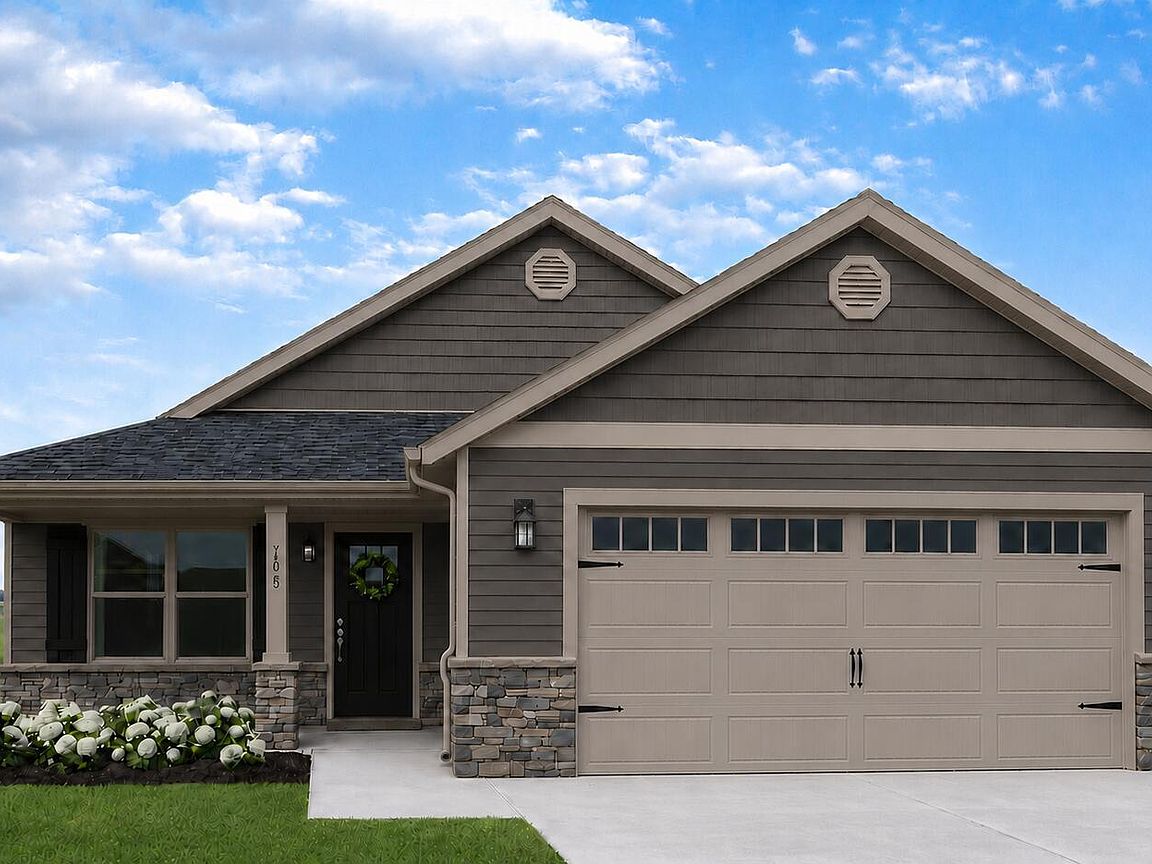


409 Wolfe Dr, Duenweg, MO, 64841
About This Home
The Wolfe 1200 is a new construction home by Ledford Construction offering 3 bedrooms, 2 bathrooms, and more than 1,200 square feet of functional living space. Buyers can receive $2,000 in flex cash for upgrades, closing costs, or an interest rate buy down. Inside, the open-concept design features connected living, kitchen, and dining spaces with granite countertops, custom cabinetry, and GE appliances. A concrete patio located just off the dining room provides convenient access to the backyard. The primary suite includes an ensuite bathroom and walk-in closet, while two additional bedrooms can accommodate family, guests, or office space. Other highlights include a 2-car garage, dedicated laundry room, energy-efficient systems, durable low-maintenance materials, and a 1-year builder warranty. Located near shopping, schools, and everyday amenities. Schedule your showing today!
Getting Around
 Car-Dependent
 Very Limited Transit
 Somewhat Bikeable
Schools
Construction
Condition
- Property condition: Under Construction
- Year built: 2026
Materials
- Foundation: Slab
- Construction materials: Stone,Vinyl
Type & Style
- Home type: SingleFamily
- Architectural style: Traditional
- Property subType: Single Family Residence
Interior
Bedrooms & Bathrooms
- Bedrooms: 3
- Bathrooms: 2
- Full bathrooms: 2
Features
- Ceiling Fan(s),Kitchen Island,Pantry
- Flooring: Carpet,Vinyl
- Fireplace features: None
- Finished area below ground: 0
- Finished area above ground: 1,267
Heating
- Heating features: Has Heating (Unspecified Type)
Interior Area
- Total structure area: 1,267
- Total interior livable area: 1,267 sqft
Property
Features
- Patio & porch: Covered,Patio,Porch
- Fencing: None
Lot
- Lot size: 6,969 sqft
- Features: Residential
- Lot size dimensions: 51 x 137
Parking
- Total spaces: 2
- Parking features: Garage - Attached
- Has garage: Yes
- Attached garage spaces: 2
- Covered spaces: 2