



19942 SW Bernhardt Dr #L-6, Beaverton, OR, 97007
About This Home
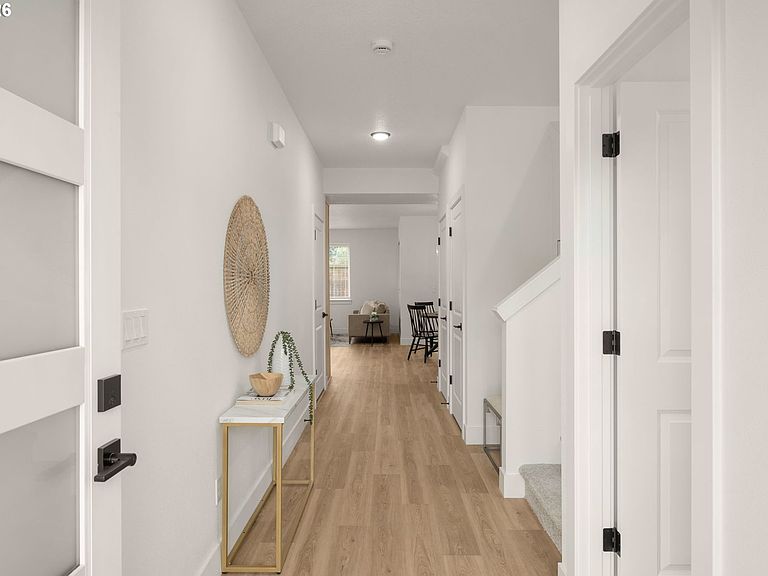
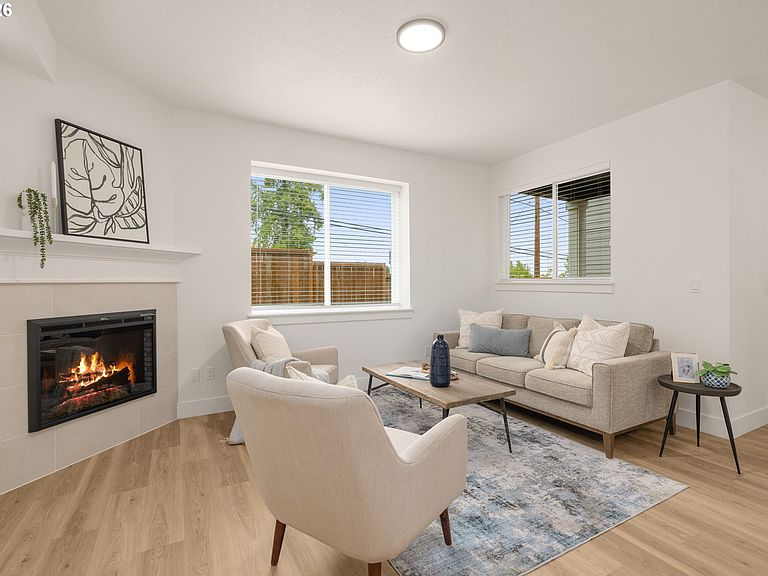
MOVE-IN READY!!!!!! Enjoy the brand-new construction at Sky Terrace, part of the West End Collection by Sage Built Homes. This thoughtfully designed Quinn plan is a 1885 sq. ft. home and offers modern comfort and scenic views of the Coastal Range in a growing and desirable neighborhood. Designed with today’s lifestyle in mind, the open and functional floor plan features quality craftsmanship and well-planned living spaces throughout. The island kitchen with pantry overlooks the great room with a corner fireplace, creating a welcoming gathering space. The dining area opens to a covered outdoor patio, leading to a fully fenced backyard—perfect for relaxing or entertaining. Upstairs, you’ll find the primary suite, along with three additional bedrooms and a convenient laundry room. Lot features extra long driveway. Built by a trusted Pacific Northwest builder with over 30 years of experience, this home also includes a 10-year structural warranty, offering added confidence and peace of mind. Property taxes have not yet been assessed. Generous financing incentives with preferred lender! NAVIGATE TO: 7340 SW Miller Hill RD.
Getting Around
 Car-Dependent
 Some Transit
 Somewhat Bikeable
Schools
Construction
Condition
- Property condition: New Construction
- New construction: Yes
- Year built: 2026
Materials
- Foundation: Concrete Perimeter
- Roof: Composition
- Construction materials: Cement Siding,Lap Siding
Other
- Builder name: Sage Built Homes
Type & Style
- Home type: SingleFamily
- Architectural style: Traditional
- Property subType: Residential,Single Family Residence
Interior
Appliances
- Appliances included: Dishwasher,Disposal,Free-Standing Range,Gas Appliances,Microwave,Plumbed For Ice Maker,Stainless Steel Appliance(s),Tankless Water Heater
- Laundry features: Laundry Room
Basement
- Basement: Crawl Space
Bedroom2
- Features: Closet, Wallto Wall Carpet
- Level: Upper
- Area: 121
Bedroom3
- Features: Closet, Wallto Wall Carpet
- Level: Upper
- Area: 110
Bedroom4
- Features: Closet, Wallto Wall Carpet
- Level: Upper
- Area: 90
Bedrooms & Bathrooms
- Bedrooms: 4
- Bathrooms: 3
- Full bathrooms: 2
- Partial bathrooms: 1
- Main level bathrooms: 1
Dining Room
- Features: Patio
- Level: Main
- Area: 126
Features
- Closet,Kitchen Island,Pantry,Double Vanity,Suite,Walk-In Closet(s),Walkin Shower
- Window features: Double Pane Windows,Vinyl Frames
- Flooring: Luxury Vinyl Plank,Wall to Wall Carpet
- Number of fireplaces: 1
- Fireplace features: Electric
- Fireplace: Yes
Heating
- Heating features: Forced Air 95 Plus
Interior Area
- Total structure area: 1,885
- Total interior livable area: 1,885 sqft
Kitchen
- Features: Dishwasher, Island, Microwave, Pantry,Free Standing Range
- Level: Main
Master Bedroom
- Features: Double Sinks, Suite, Walkin Closet, Walkin Shower
- Level: Upper
- Area: 182
Property
Accessibility
- Accessibility features: Garage On Main,Accessibility
Details
- Parcel number: New Construction
Features
- Levels: Two
- Stories: 2
- Patio & porch: Covered Deck,Covered Patio,Patio
- Exterior features: Yard
- Fencing: Fenced
- Has view: Yes
- View description: Mountain(s)
Lot
- Features: Gentle Sloping,Sprinkler,SqFt 0K to 2999
Parking
- Total spaces: 1
- Parking features: Driveway,Garage Door Opener,Attached
- Has garage: Yes
- Attached garage spaces: 1
- Covered spaces: 1
- Has uncovered spaces: Yes