



5406 Villa Way, Cypress, CA, 90630
About This Home
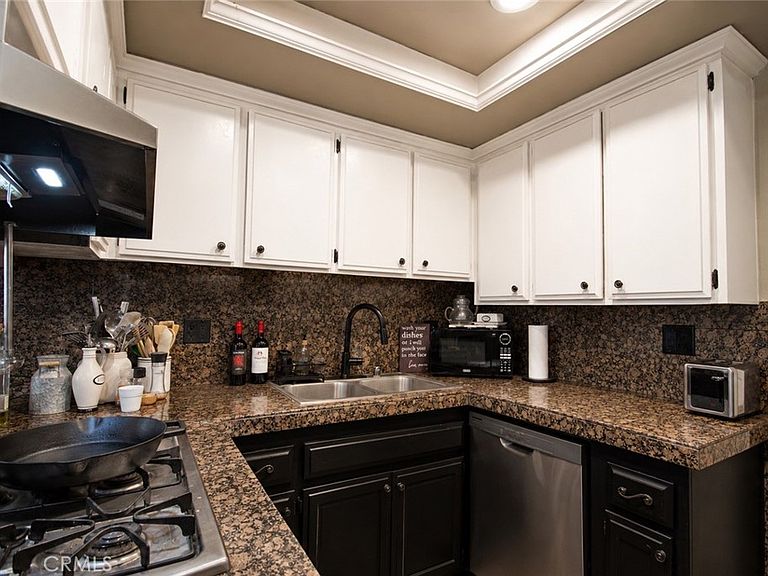
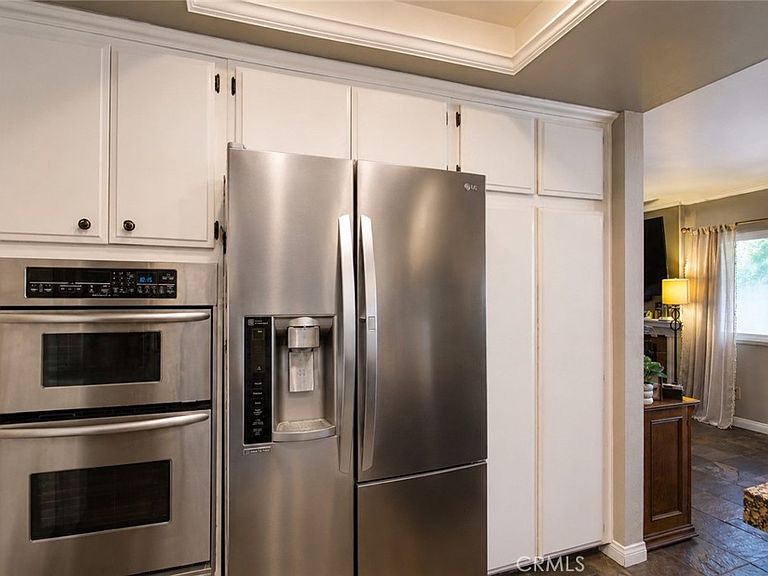
Welcome to Park Cypress Villas! Nestled within this desirable private community, this beautifully maintained two-story condo offers 3 bedrooms, 2.5 bathrooms, an attached one-car garage, and a spacious floor plan designed for comfortable everyday living. Step inside to a bright and inviting living room featuring a cozy brick fireplace, crown molding, and an open flow into the dining area with sliding glass doors leading to your private covered patio—an ideal space for relaxing, gardening, or entertaining guests. The updated kitchen showcases granite countertops, stainless steel appliances, contrasting white and black cabinetry, modern fixtures, and abundant cabinet and countertop space. A convenient indoor laundry room and generous storage throughout the home make daily living effortless. Upstairs, the spacious primary suite offers an en-suite bathroom and ample closet space, while two additional bedrooms provide flexibility for family, guests, or a home office. Plantation shutters, ceiling fans, neutral finishes, and an abundance of storage—including attic storage—add to the home's appeal. Residents enjoy access to the community swimming pool, beautifully maintained grounds, and a location that places shopping, dining, parks, schools, and major freeways just minutes away. Whether you're a first-time buyer, looking to downsize, or seeking a low-maintenance lifestyle in one of Cypress' most desirable communities, this move-in ready home is an opportunity you won't want to miss.
Getting Around
 Somewhat Walkable
 Some Transit
 Bikeable
Schools
Construction
Condition
- Year built: 1974
Materials
- Roof: Composition
Type & Style
- Home type: Condo
- Property subType: Condominium
Interior
Appliances
- Laundry features: Laundry Room
Bathroom
- Features: Bathtub,Separate Shower,Tub Shower
Bedroom
- Features: All Bedrooms Up
Bedrooms & Bathrooms
- Bedrooms: 3
- Bathrooms: 3
- Full bathrooms: 2
- 1/2 bathrooms: 1
- Main level bathrooms: 3
- Main level bedrooms: 3
Features
- Ceiling Fan(s),Crown Molding,Separate/Formal Dining Room,Granite Counters,All Bedrooms Up,Attic
- Flooring: Carpet,Stone,Tile
- Fireplace features: Living Room
- Fireplace: Yes
- Common walls with other units/homes: 2+ Common Walls
Heating & Cooling
- Heating features: Central
- Cooling features: Central Air
Interior Area
- Total interior livable area: 1,374 sqft
Property
Details
- Parcel number: 93409011
- Attached to another structure: Yes
- Special condition: Third Party Approval,Probate Listing
- Exclusions: washer,dryer,fridge
Features
- Levels: Two
- Stories: 2
- Entry location: 1
- Pool features: Community,Association
- Patio & porch: Covered
- Has spa: Yes
- Spa features: Association,Community
- Has view: Yes
- View description: Neighborhood
Lot
- Lot size: 2.56 Acres
Parking
- Total spaces: 1
- Parking features: Driveway,Garage
- Has garage: Yes
- Attached garage spaces: 1
- Covered spaces: 1