


11587 SE FOSTER AVENUE, Arcadia, FL, 34266
About This Home
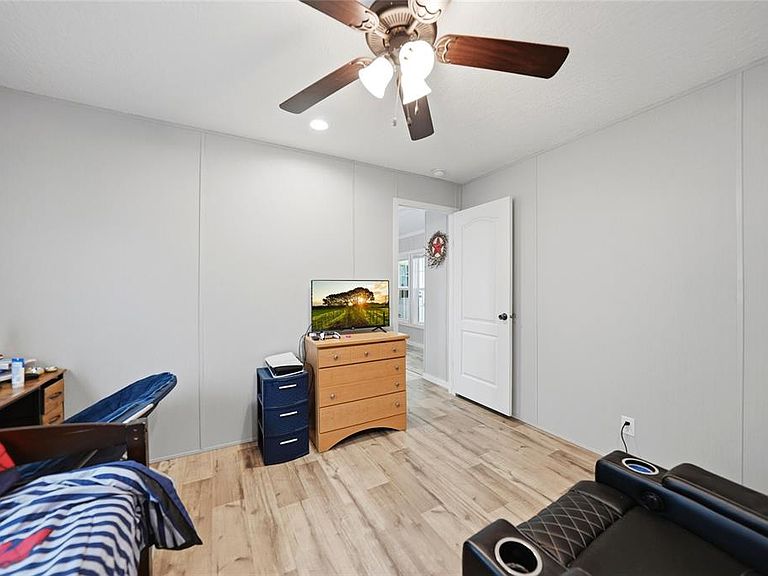
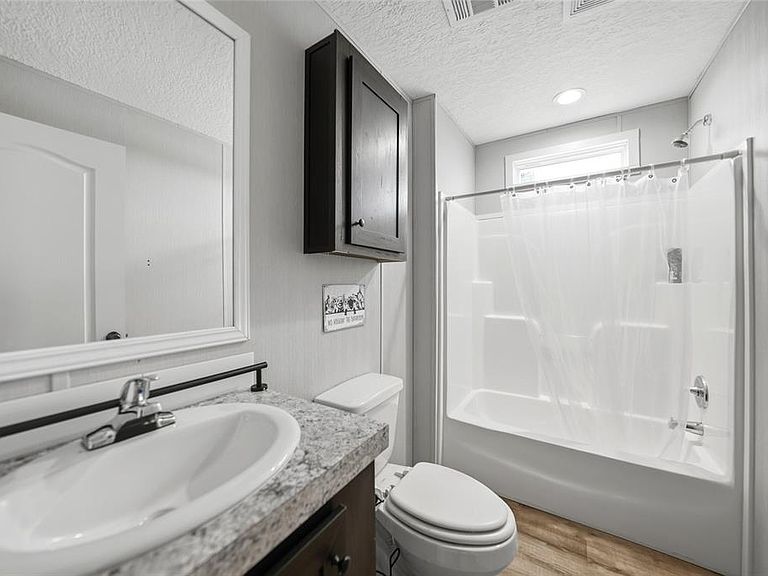
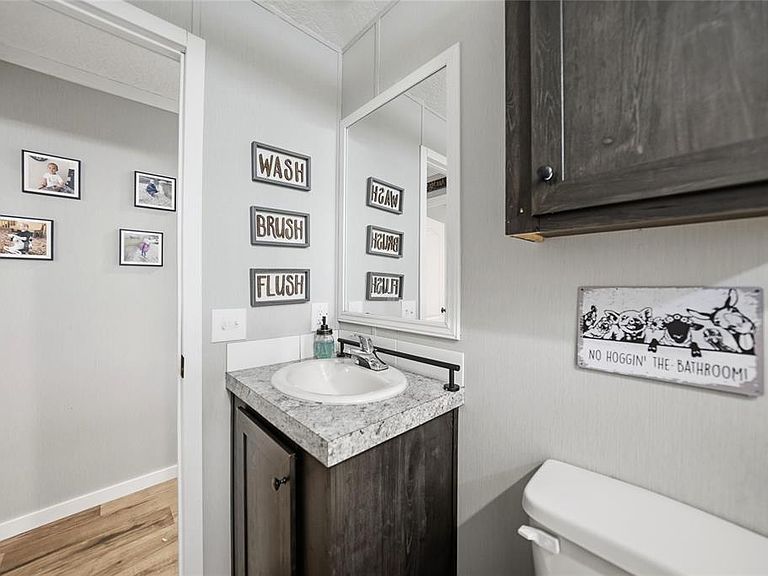
Tucked away at the end of a quiet dead-end road, where the only traffic is the occasional breeze rustling through the trees, you'll find your slice of peace, privacy, and possibility. Welcome to lakefront living at its finest: a 2024-built home where everything is brand new and the lifestyle is straight out of a dream. Picture sipping your morning coffee on the back porch while watching the sunset dance across the water. Or casting a line off your own private dock while others paddle around in a canoe. This isn't just a home! It's a slower pace, a fresh start, and a space where you can finally breathe. Step inside and you're greeted with a thoughtful, open floor plan, beautiful natural light, and the kind of finishes that make you say "wow" without even trying. The kitchen is a showstopper and not just because of the modern touches and crisp design, but because of the picture-perfect view of the lake from the kitchen sink. (Yes, you'll actually want to do the dishes.) Three spacious bedrooms, two gorgeous bathrooms, a soaking tub that practically begs you to unwind, walk-in closets, and an indoor laundry room complete the practical side of things, but this property is all about lifestyle. With zoning that allows animals, gardening, and homesteading, your chickens, raised beds, or mini-farm dreams are totally welcome here. Road frontage on two sides, total privacy at the end of the street, and no renovations to stress over because everything is already done for you. Come live the lake life, plant your roots, and write your next chapter somewhere truly special. This one is calling your name. Entrance for this property is at the end of SE Foster Avenue.
Getting Around
 Car-Dependent
 Very Limited Transit
 Somewhat Bikeable
Schools
Construction
Condition
- Property condition: Completed
- Year built: 2024
Materials
- Foundation: Crawlspace
- Roof: Shingle
- Construction materials: Vinyl Siding
Type & Style
- Home type: MobileManufactured
- Property subType: Manufactured Home,Single Family Residence
Interior
Appliances
- Appliances included: Dryer,Range,Refrigerator,Washer
- Laundry features: Inside,Laundry Room
Bedroom2
- Features: Built-in Closet
- Level: First
- Area: 130
- Dimensions: 10x13
Bedroom3
- Features: Built-in Closet
- Level: First
- Area: 120
- Dimensions: 10x12
Bedrooms & Bathrooms
- Bedrooms: 3
- Bathrooms: 2
- Full bathrooms: 2
Dining Room
- Features: Walk-In Closet(s)
- Level: First
- Area: 108
- Dimensions: 9x12
Features
- Ceiling Fan(s),Walk-In Closet(s)
- Window features: Window Treatments
- Flooring: Vinyl
Heating & Cooling
- Heating features: Central
- Cooling features: Central Air
Interior Area
- Total structure area: 1,692
- Total interior livable area: 1,548 sqft
Kitchen
- Level: First
- Area: 180
- Dimensions: 15x12
Living Room
- Level: First
- Area: 306
- Dimensions: 18x17
Primary Bedroom
- Features: Built-in Closet
- Level: First
- Area: 182
- Dimensions: 14x13
Property
Details
- Parcel number: 273925000000850010
- Zoning: A-5
- Special condition: None
Features
- Levels: One
- Stories: 1
- Patio & porch: Deck,Rear Porch
- Exterior features: Lighting,Storage
- Has view: Yes
- View description: Water,Lake
- Has water view: Yes
- Water view: Water,Lake
- On waterfront: Yes
- Waterfront features: Lake Front,Lake Privileges
Lot
- Lot size: 5 Acres
- Features: In County,Pasture,Street Dead-End,Zoned for Horses