



17151 N Yorktown Way, Nampa, ID, 83687
About This Home
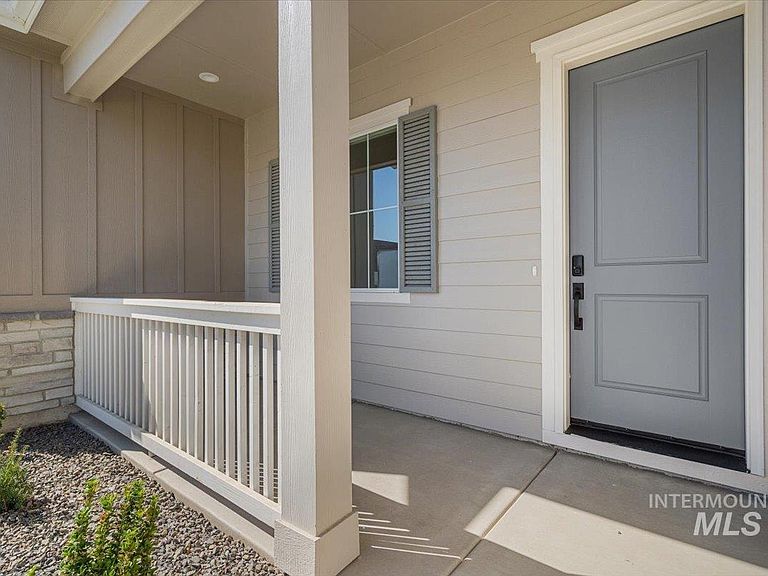
*To Be Built* The Helena by Richmond American Homes. A charming covered front porch welcomes guests to the ranch-style Helena plan. Inside, you’ll find a formal dining room, a spacious great room and kitchen with a walk-in pantry, center island and breakfast nook. The lavish owner’s suite boasts a walk-in closet and is separated from two additional bedrooms for privacy. Other highlights include a convenient powder room and a 3-car garage. Options include a sunroom, owner’s retreat, covered patio and a second floor with a loft, bonus room or additional bedroom and bathroom. Limited opportunity to select your lot and personalize your home. Listed sales price reflects base home price and lot premium. Structural and design options will increase purchase price. Restrictions apply. *PHOTOS SIMILAR.
Getting Around
 Car-Dependent
 Very Limited Transit
 Somewhat Bikeable
Schools
Construction
Condition
- Property condition: New Construction
- New construction: Yes
- Year built: 2026
Materials
- Foundation: Crawl Space
- Roof: Composition,Architectural Style
- Construction materials: Frame,HardiPlank Type
Other
- Builder name: Richmond American Homes
Type & Style
- Home type: SingleFamily
- Property subType: Single Family Residence
Interior
Appliances
- Appliances included: Tankless Water Heater,Dishwasher,Disposal,Oven/Range Built-In
Bedroom2
- Level: Main
Bedroom3
- Level: Main
Bedrooms & Bathrooms
- Bedrooms: 3
- Bathrooms: 3
- Main level bathrooms: 2
- Main level bedrooms: 3
Dining Room
- Level: Main
Features
- Bath-Master,Bed-Master Main Level,Den/Office,Formal Dining,Great Room,Double Vanity,Walk-In Closet(s),Breakfast Bar,Pantry,Solid Surface Counters,Number of Baths Main Level: 2
- Flooring: Carpet,Laminate
- Finished area below ground: 0
- Finished area above ground: 1,997
Heating & Cooling
- Heating features: Forced Air,Natural Gas
- Cooling features: Central Air
Interior Area
- Total structure area: 1,997
- Total interior livable area: 1,997 sqft
Kitchen
- Level: Main
Master Bedroom
- Level: Main
Property
Details
- Parcel number: R2093930400
Features
- Levels: One
- Fencing: Full,Vinyl
Lot
- Lot size: 10,367 sqft
- Features: 10000 SF - .49 AC,Irrigation Available,Sidewalks,Auto Sprinkler System,Drip Sprinkler System,Full Sprinkler System,Pressurized Irrigation Sprinkler System
Parking
- Total spaces: 3
- Parking features: Attached,Driveway
- Has garage: Yes
- Attached garage spaces: 3
- Covered spaces: 3
- Has uncovered spaces: Yes