


289 CEDAR HAVEN TRAIL #CC20, Rothschild, WI, 54474
About This Home
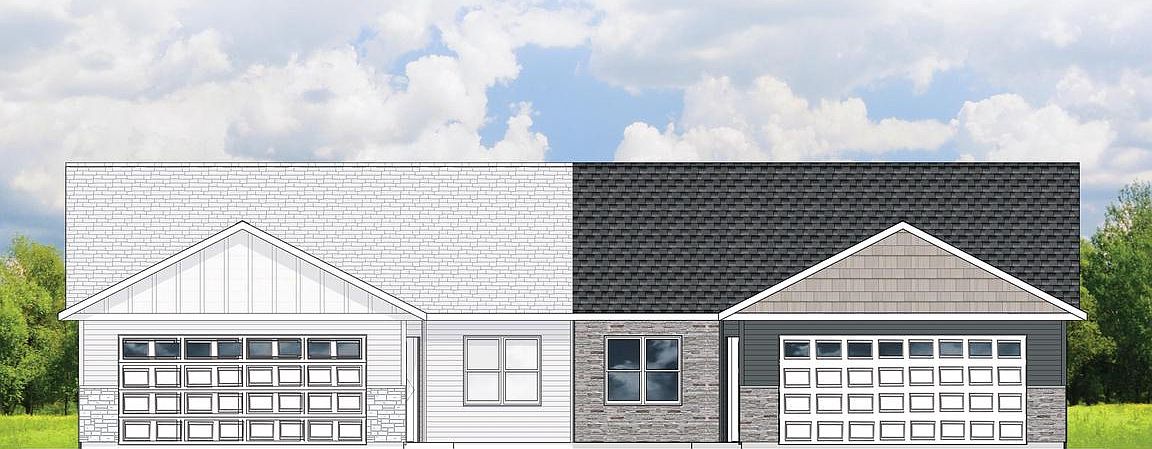
Your path to affordable, low-maintenance homeownership starts here with the Blaze Twin Home by Denyon Homes, part of the new Zero Lot Line series. This thoughtfully designed 2-bedroom, 2-bath home offers 1,166 square feet of open-concept living with a functional layout perfect for everyday life. The kitchen comes complete with all appliances, while the main level also features convenient laundry, a spacious owner's suite with a private bath, and a comfortable second bedroom with a full guest bath nearby. The unfinished lower level provides plenty of room to grow with framing already in place for a future family room and third bedroom, plus plumbing for a third bathroom. Outside, you'll enjoy a private side yard, completed lawn and landscaping, gutters, and a blacktop driveway. Experience the benefits of homeownership with less maintenance and no association fees. Estimated completion is set for winter. Photos may be of a similar model.
Getting Around
 Car-Dependent
 Very Limited Transit
 Bikeable
Schools
Construction
Condition
- Property condition: 0-5 Years,New Construction
- New construction: Yes
- Year built: 2026
Materials
- Roof: Shingle
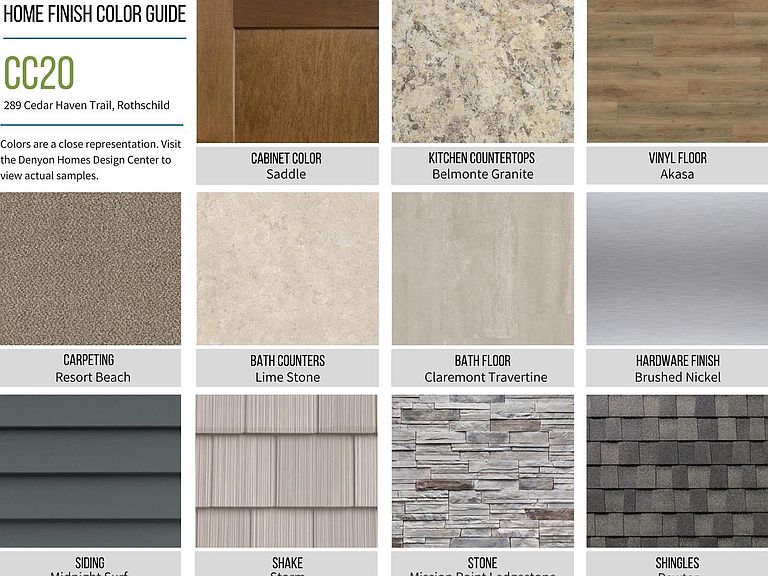
- Construction materials: Vinyl Siding,Stone
Type & Style
- Home type: SingleFamily
- Architectural style: Ranch
- Property subType: Single Family Residence
Interior
Appliances
- Appliances included: Dishwasher,Microwave
Basement
- Has basement: Yes
- Basement: Unfinished,Concrete
Bathroom
- Features: Master Bedroom Bath
Bedroom2
- Level: Main
- Area: 121
Bedrooms & Bathrooms
- Bedrooms: 2
- Bathrooms: 2
- Full bathrooms: 2
- Main level bedrooms: 2
Features
- Flooring: Carpet
- Finished area below ground: 0
- Finished area above ground: 1,166
Heating
- Heating features: Natural Gas,Forced Air
Interior Area
- Total structure area: 1,166
- Total interior livable area: 1,166 sqft
Kitchen
- Level: Main
- Area: 90
Living Room
- Level: Main
- Area: 195
Master Bedroom
- Level: Main
- Area: 182
Property
Details
- Parcel number: 17628073620042
- Zoning: Residential
Features
- Levels: One
- Stories: 1
- Patio & porch: Patio
- Living area range: 1001-1250
Lot
- Lot size: 10,018 sqft
Parking
- Total spaces: 2
- Parking features: 2 Car,Attached,Garage Door Opener
- Has garage: Yes
- Attached garage spaces: 2
- Covered spaces: 2