



55 South Street, Lyndonville, VT, 05851
About This Home
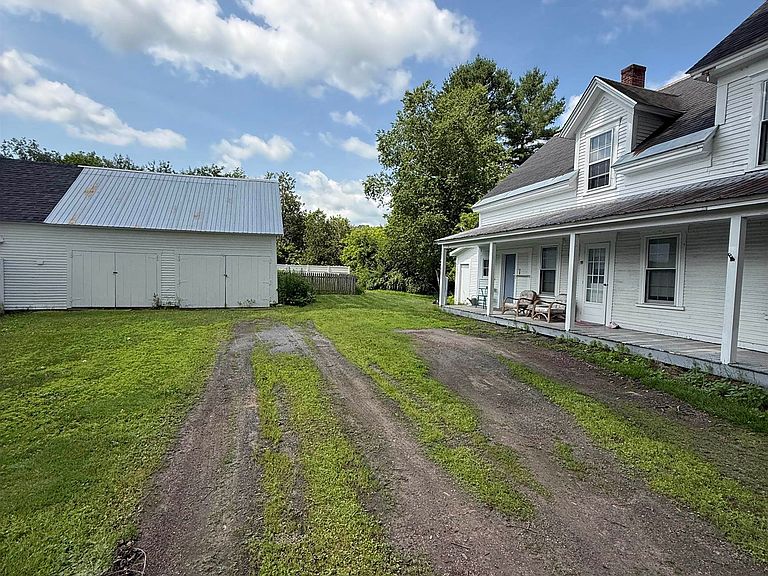
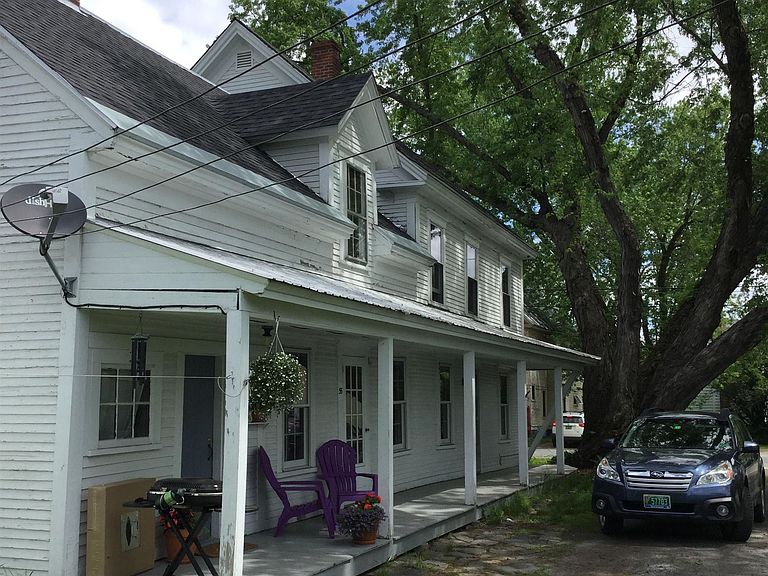
Here is a versatile home that can be configured to suit many different purposes. There are currently two apartments with the first floor having 6 rooms, 2 bedrooms, and a full bath. The second apartment, located on the second and third floors has 8 rooms, 2-3 bedrooms, a 3/4 bath with shower, and a convenient storage shed area. There is a woodstove for supplemental heat in the kitchen upstairs. You could reconfigure this house to be a large single family home, or you could use one unit as an in-law apartment or a place of adult children. Outside there a porch along the whole south side of the house, a 2 car garage, and a fenced area for a garden, a kid's play area, or a pet enclosure. A towering silver maple graces the yard and provides nice shade. The location, in easy walking distance from downtown Lyndonville, makes this a super walkable home location. Come check it out.
Getting Around
 Somewhat Walkable
 Very Limited Transit
 Somewhat Bikeable
Schools
Construction
Condition
- Year built: 1880
Materials
- Foundation: Below Frost Line,Stone
- Roof: Corrugated,Metal,Asphalt Shingle
- Construction materials: Clapboard Exterior
Type & Style
- Home type: SingleFamily
- Architectural style: Colonial
- Property subType: Single Family Residence
Interior
Appliances
- Appliances included: Electric Range,Refrigerator
- Laundry features: Laundry Hook-ups
Basement
- Has basement: Yes
- Basement: Crawl Space,Full,Unfinished,Interior Access,Interior Entry
Bedrooms & Bathrooms
- Bedrooms: 5
- Bathrooms: 2
- Full bathrooms: 1
- 3/4 bathrooms: 1
Features
- Flooring: Hardwood,Softwood,Vinyl
- Fireplace features: Wood Stove Hook-up
- Finished area below ground: 0
- Finished area above ground: 2,068
Heating & Cooling
- Heating features: Forced Air
- Cooling features: None
Interior Area
- Total structure area: 3,341
- Total interior livable area: 2,068 sqft
Property
Details
- Zoning description: Res/
Features
- Levels: 2.5
- Stories: 2
- Patio & porch: Covered Porch
- Exterior features: Garden,Shed
- Frontage length: Road frontage: 76
Lot
- Lot size: 8,712 sqft
- Features: Level,Open Lot,In Town
Parking
- Total spaces: 2
- Parking features: Dirt
- Has garage: Yes
- Attached garage spaces: 2
- Covered spaces: 2