


7807 Bear Trace Rd Lot 66, Fairview, TN, 37062
About This Home
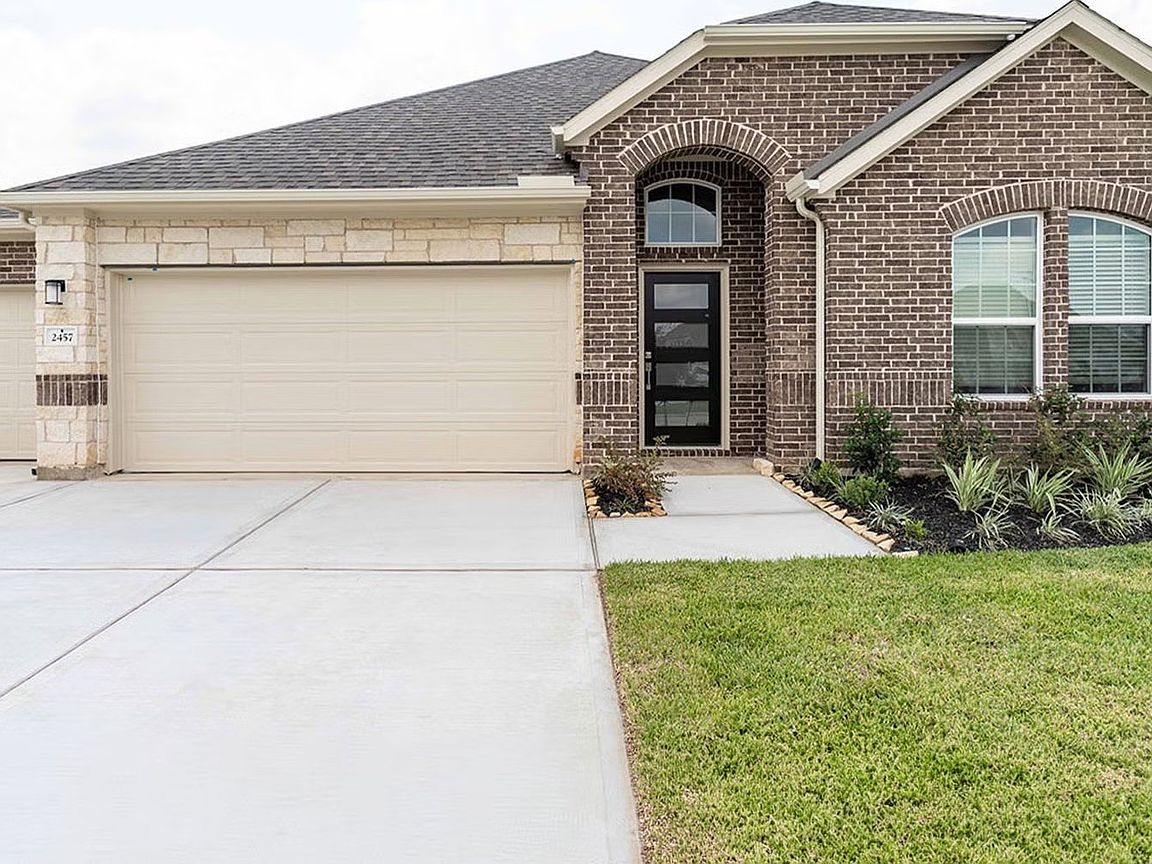
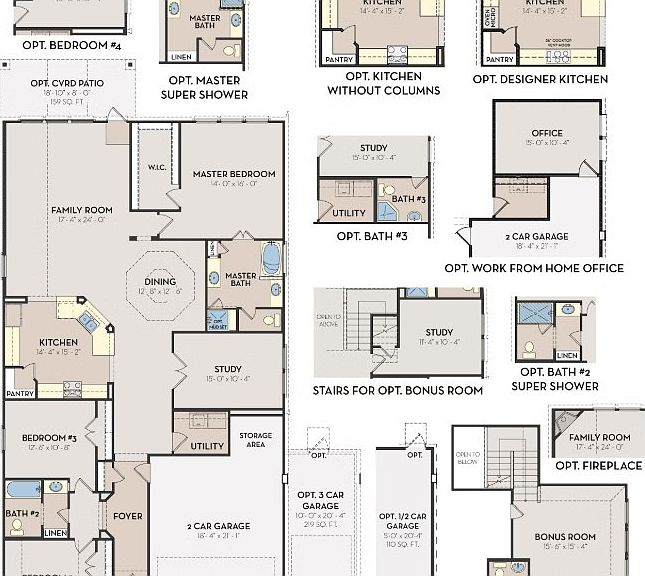
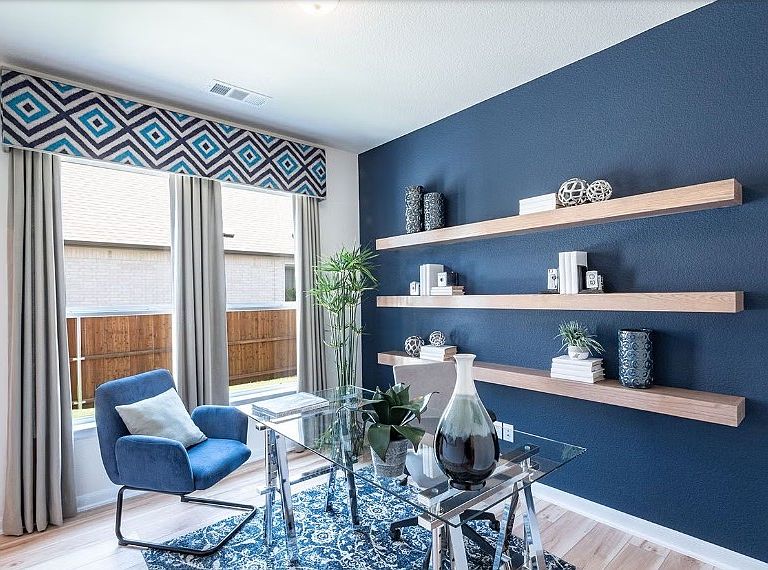
Castlerock presents another in our Silver Series homes, the Glenwood is a beautiful single-story floorplan with upstairs Bonus room, in the highly desirable Aden Woods neighborhood- a magnificent home on a 1/2 Acre Lot is designed to exceed your expectation, with $150,000 in designer upgrades. This floorplan features an open-concept living with a private study, a chef's kitchen with an oversized island. The private owner’s suite includes an oversized shower, separate vanities and a massive walk-in closet. Upstairs, you’ll find a generous sized bonus room for recreation or relaxation along with an additional full bathroom. The covered outdoor living provides additional outdoor entertaining space. And 3 Car Garage and tankless water heater are just some of the many upgrades add to this beautiful home. FOR A LIMITED TIME, we are offering $40,000 in FREE UPGRADES!
Getting Around
 Car-Dependent
 Very Limited Transit
 Somewhat Bikeable
Schools
Construction
Condition
- New construction: Yes
- Year built: 2026
Materials
- Construction materials: Fiber Cement,Hardboard Siding,Brick
Type & Style
- Home type: SingleFamily
- Property subType: Single Family Residence,Residential
Interior
Appliances
- Appliances included: Oven,Built-In Gas Range,Dishwasher,Microwave
- Laundry features: Gas Dryer Hookup,Washer Hookup
Basement
- Basement: None
Bedroom1
- Area: 224
- Dimensions: 14x16
Bedroom2
- Area: 143
- Dimensions: 13x11
Bedroom3
- Area: 143
- Dimensions: 11x13
Bedrooms & Bathrooms
- Bedrooms: 3
- Bathrooms: 3
- Full bathrooms: 3
- Main level bedrooms: 3
Dining Room
- Features: Combination
- Level: Combination
- Area: 169
- Dimensions: 13x13
Features
- Entrance Foyer,Open Floorplan,Pantry,High Speed Internet,Kitchen Island
- Flooring: Carpet,Luxury Vinyl,Tile
- Number of fireplaces: 1
- Fireplace features: Gas
- Fireplace: Yes
- Finished area above ground: 2,544
Heating & Cooling
- Heating features: Natural Gas
- Cooling features: Central Air
Interior Area
- Total structure area: 2,544
- Total interior livable area: 2,544 sqft
Kitchen
- Area: 210
- Dimensions: 14x15
Living Room
- Features: Great Room
- Level: Great Room
- Area: 408
- Dimensions: 17x24
Master Bathroom
- Features: Double Vanity
- Level: Double Vanity
Recreation Room
- Features: Second Floor
- Level: Second Floor
- Area: 225
- Dimensions: 15x15
Property
Details
- Parcel number: 094046F E 06600 00001046F
- Special condition: Standard
Features
- Levels: Two
- Stories: 2
- Patio & porch: Patio,Covered,Porch
Lot
- Lot size: 0.48 Acres
Parking
- Total spaces: 3
- Parking features: Attached
- Has garage: Yes
- Attached garage spaces: 3
- Covered spaces: 3