

1430 8th Ave, Greeley, CO, 80631
About This Home
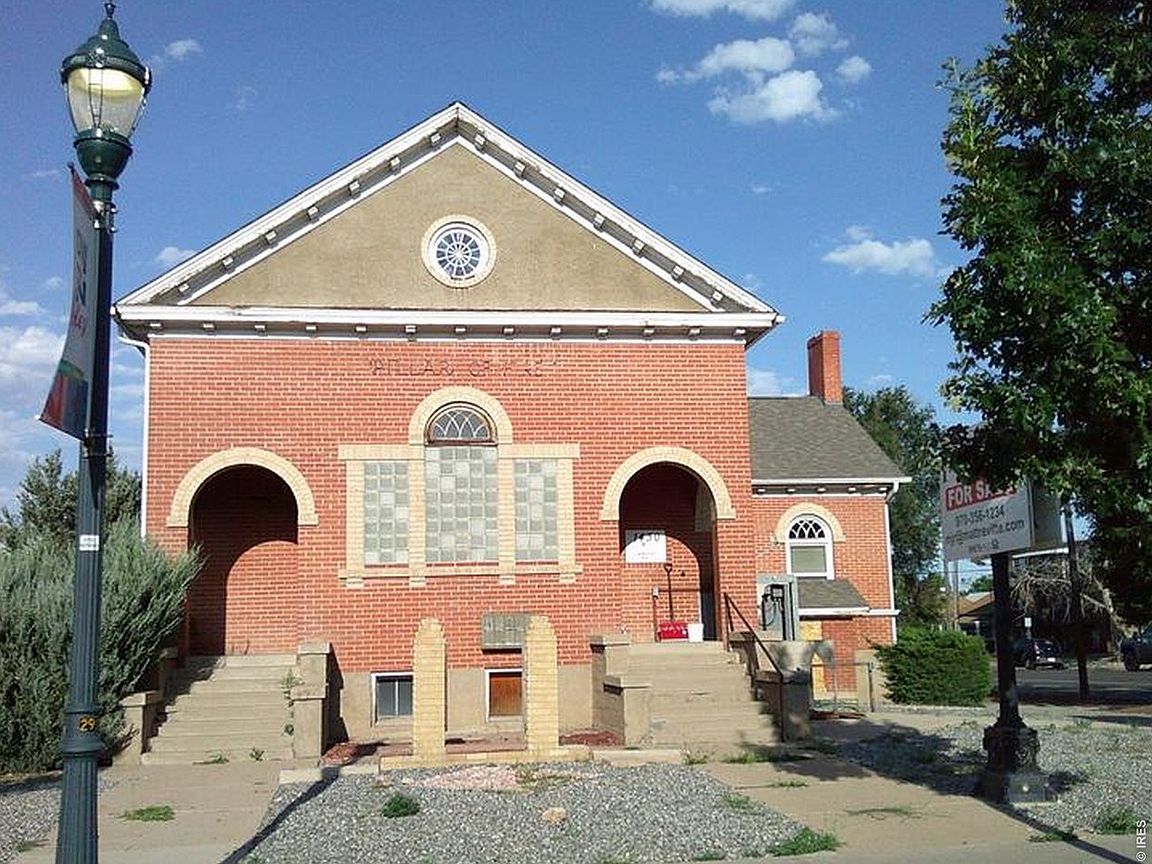
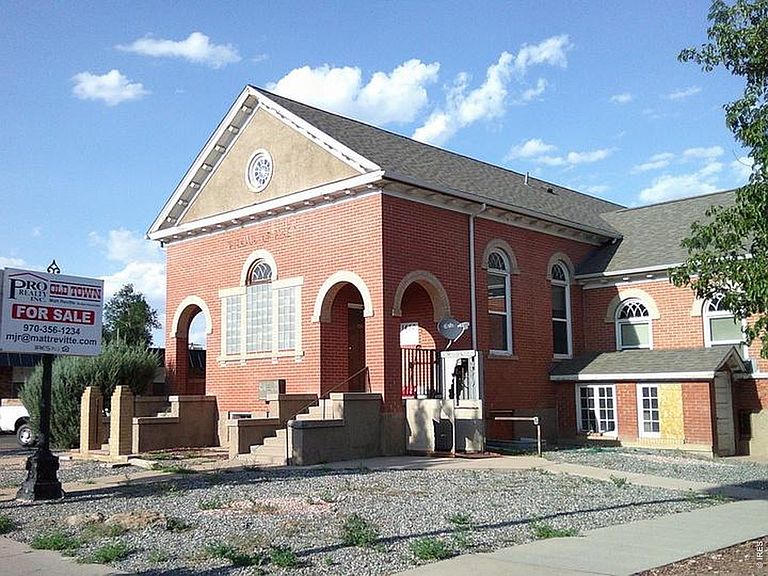
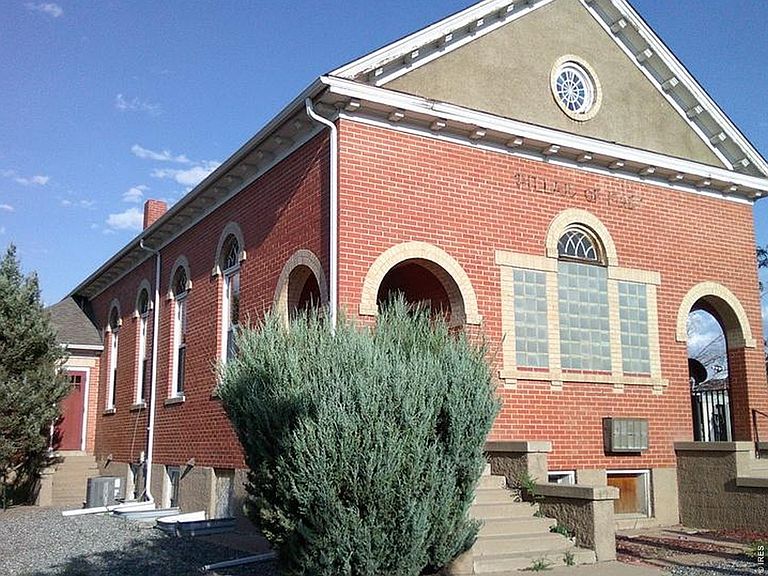
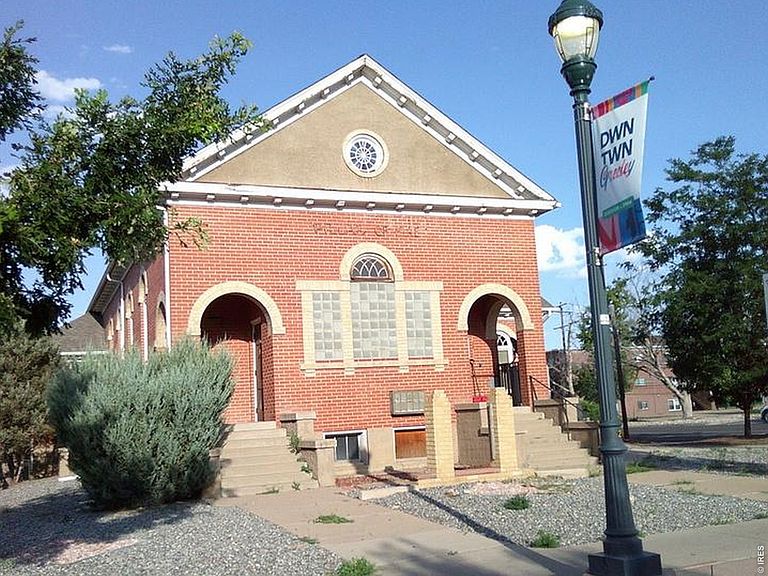
Discover a rare opportunity to own a beautifully preserved historic church building, originally constructed in 1910, in the heart of Historic Downtown Greeley. Situated on a highly visible corner along busy 8th Avenue, this distinctive property offers exceptional character, income potential, and flexible commercial possibilities. The building has been converted into two spacious apartment units. The south unit features 2 bedrooms, 2 bathrooms, soaring 15-foot ceilings, and a fireplace that complements the building's historic charm. The north unit offers 1 bedroom, 1 bathroom, and equally impressive 15-foot ceilings. Each unit is separately metered for gas and electricity and includes central air conditioning. The property is zoned C-H (Commercial High Intensity), creating opportunities for a variety of uses. A heated six-car detached garage with electricity provides additional rental income or storage/workshop space. Situated on a generous 12,350-square-foot corner lot, this one-of-a-kind property is ideal for investors, entrepreneurs, or visionaries seeking a landmark location. Potential future uses include an event venue, theater, creative office space, gallery, mixed-use redevelopment, or continued operation as an income-producing apartment property (subject to zoning and applicable approvals). Income and expense figures are projections only and should be independently verified by buyers.
Getting Around
 Very Walkable
 Very Limited Transit
 Very Bikeable
Schools
Construction
Condition
- Year built: 1910
Materials
- Roof: Composition
- Construction materials: Brick
Type & Style
- Home type: MultiFamily
- Architectural style: Contemporary
- Property subType: Multi Family
Interior
Appliances
- Laundry features: Washer/Dryer Hookup
Basement
- Has basement: Yes
- Basement: Full,Unfinished
Bedrooms & Bathrooms
- Bedrooms: 3
- Bathrooms: 3
Features
- Cathedral Ceiling(s)
- Flooring: Wood
- Number of fireplaces: 1
- Fireplace features: One
- Fireplace: Yes
Heating & Cooling
- Heating features: Forced Air
- Cooling features: Central Air
Interior Area
- Total structure area: 5,030
- Total interior livable area: 5,030 sqft
Property
Details
- Parcel number: R3259886
- Zoning: C-H
- Special condition: Private Owner
Features
- Levels: One
- Stories: 1
- Has view: Yes
- View description: City
Lot
- Lot size: 0.28 Acres
- Features: Corner Lot,Paved,Curbs,Gutters,Sidewalks,Mineral Rights Excluded