


526 W Almond St, Nampa, ID, 83686
About This Home
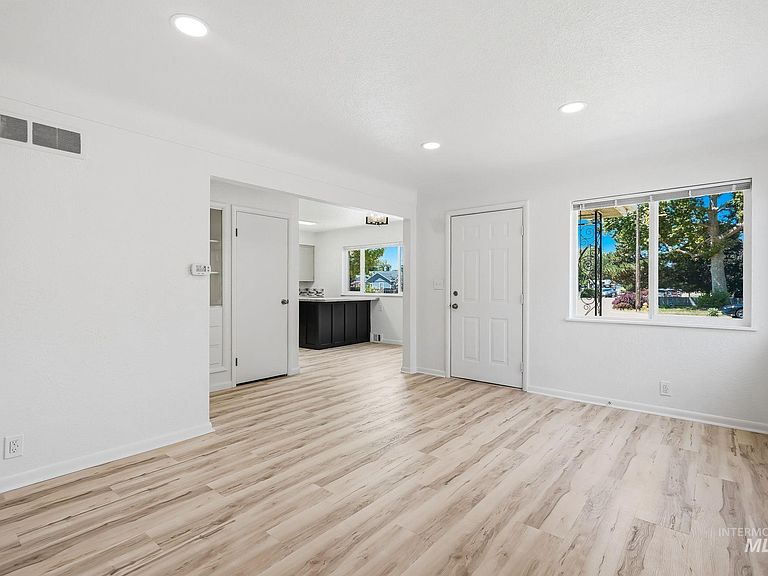
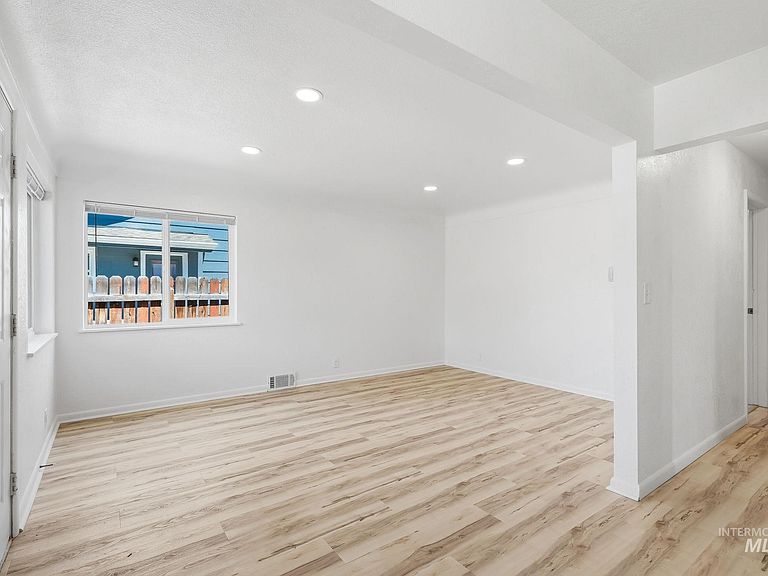
Captivating 50s clinker brick rancher has undergone a complete remodel in 2026 with thought for space and functionality. The rehab included new vinyl windows, completely remodeled kitchen, bathrooms, and electrical. Luxury Vinyl flooring, new appliances, interior and exterior paint, New HVAC in 2023, New Water Heater 2023. Nestled in a quaint, established Nampa neighborhood filled with mature trees and a nearby park. Incredible location just one mile from vibrant downtown Nampa and Northwest Nazarene University (NNU). This expertly crafted home offers timeless historic charm without the historic headache. An absolute must-see property! Seller is a licensed real estate agent in the State of Idaho Ask about our seller-paid interest rate buydown to drop your monthly payment!
Getting Around
 Car-Dependent
 Very Limited Transit
 Bikeable
Schools
Construction
Condition
- Year built: 1958
Materials
- Roof: Composition
- Construction materials: Brick
Type & Style
- Home type: SingleFamily
- Property subType: Single Family Residence
Interior
Appliances
- Appliances included: Electric Water Heater,Dishwasher,Microwave,Oven/Range Freestanding
Bedroom2
- Level: Main
- Area: 132
Bedrooms & Bathrooms
- Bedrooms: 2
- Bathrooms: 2
- Main level bathrooms: 1
- Main level bedrooms: 2
Features
- Great Room,Kitchen Island,Wood/Butcher Block Counters,Number of Baths Main Level: 1,Bonus Room Size: 23x11,Bonus Room Level: Main
- Finished area above ground: 1,168
Heating & Cooling
- Heating features: Forced Air,Natural Gas
- Cooling features: Central Air
Interior Area
- Total structure area: 1,168
- Total interior livable area: 1,168 sqft
Kitchen
- Level: Main
- Area: 80
Living Room
- Level: Main
- Area: 176
Master Bedroom
- Level: Main
- Area: 132
Property
Details
- Parcel number: R1111000000
Features
- Levels: One
- Exterior features: Dog Run
- Fencing: Partial,Wire
Lot
- Lot size: 7,405 sqft
- Features: Standard Lot 6000-9999 SF,Garden,Irrigation Available,Manual Sprinkler System
- Lot size dimensions: 150 x 50
Parking
- Parking features: Driveway
- Has uncovered spaces: Yes