



13616 Armstrong, Conroe, TX, 77303
About This Home
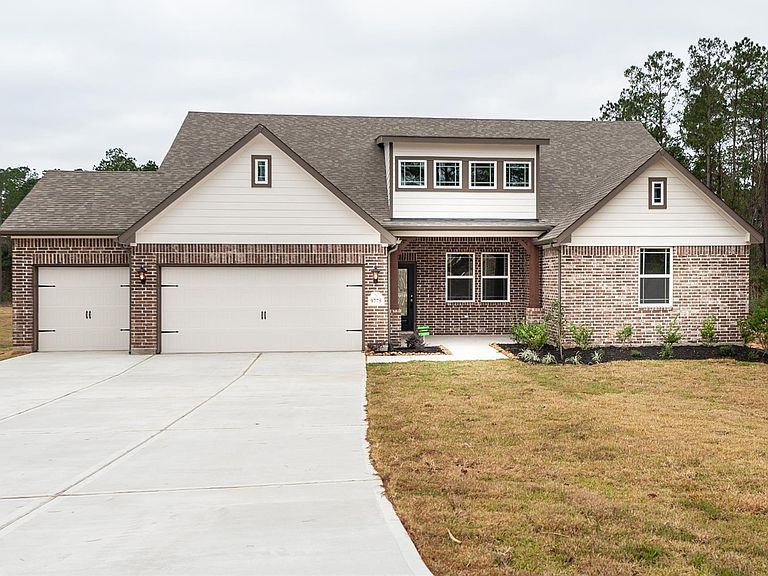
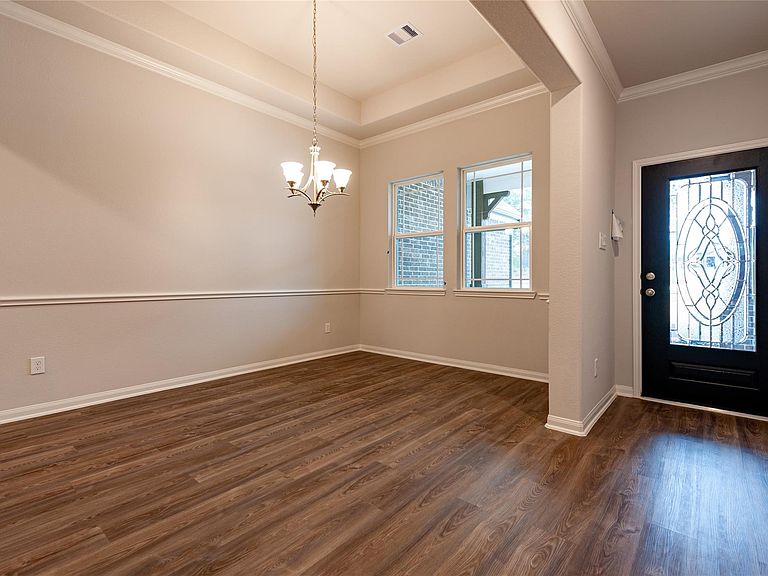
Enjoy the best of country living with city convenience on this beautiful ¾-acre homesite in the heart of Conroe with a super low tax rate! Ideally located between I-45 and Hwy. 59 with easy access to Hwy. 99, you're just 20 minutes from The Woodlands and have plenty of room for a workshop, RV, boat, or trailer. This spacious home offers 4 bedrooms, a study, 2.5 baths, and a 3-car garage with 8' doors. Features include a leaded glass mahogany front door, soaring ceilings, and an open-concept design. The gourmet kitchen boasts quartz countertops, custom backsplash, 42" cabinetry, oversized island, built-in gas cooktop, walk-in pantry, and overlooks the family room with a floor-to-ceiling stone fireplace. The private primary suite offers dual quartz vanities, a freestanding soaking tub, walk-in shower with seat, large walk-in closet. Covered patio, front sprinklers and gutters. This property offers space, convenience, and exceptional value, and is zoned to highly acclaimed Conroe ISD.
Getting Around
 Car-Dependent
 Very Limited Transit
 Somewhat Bikeable
Schools
Construction
Condition
- New construction: Yes
- Year built: 2026
Materials
- Foundation: Slab
- Roof: Composition
- Construction materials: Brick,Cement Siding
Other
- Builder name: KENDALL HOMES
Type & Style
- Home type: SingleFamily
- Architectural style: Traditional
- Property subType: Single Family Residence
Interior
Appliances
- Appliances included: ENERGY STAR Qualified Appliances,Disposal,Electric Oven,Microwave,Gas Cooktop,Dishwasher
- Laundry features: Electric Dryer Hookup,Gas Dryer Hookup,Washer Hookup
Bedrooms & Bathrooms
- Bedrooms: 4
- Bathrooms: 3
- Full bathrooms: 2
- 1/2 bathrooms: 1
Features
- High Ceilings,All Bedrooms Down,En-Suite Bath,Primary Bed - 1st Floor,Split Plan
- Window features: Insulated/Low-E windows
- Flooring: Carpet,Laminate,Tile
- Number of fireplaces: 1
- Fireplace features: Gas
- Fireplace: Yes
Heating & Cooling
- Heating features: Propane
- Cooling features: Ceiling Fan(s),Electric
Interior Area
- Total structure area: 2,492
- Total interior livable area: 2,492 sqft
Kitchen
- Features: Kitchen Island,Walk-in Pantry
Master Bathroom
- Features: Full Secondary Bathroom Down,Primary Bath: Double Sinks,Primary Bath: Separate Shower,Secondary Bath(s): Double Sinks,Secondary Bath(s): Tub/Shower Combo
Property
Details
- Parcel number: 842255
Features
- Stories: 1
- Patio & porch: Covered,Porch
- Exterior features: Sprinkler System
Lot
- Lot size: 0.79 Acres
- Features: Back Yard,Subdivided,1/2 Up to 1 Acre
Parking
- Total spaces: 3
- Parking features: Attached,Garage Door Opener
- Has garage: Yes
- Attached garage spaces: 3
- Covered spaces: 3