


473 Wren Dr, Grand Forks, ND, 58201
4beds
3baths
2,594sqft
$506,105
$195price/sqft
$3,392/moest. monthly cost
$135,680/yrincome needed
About This Home
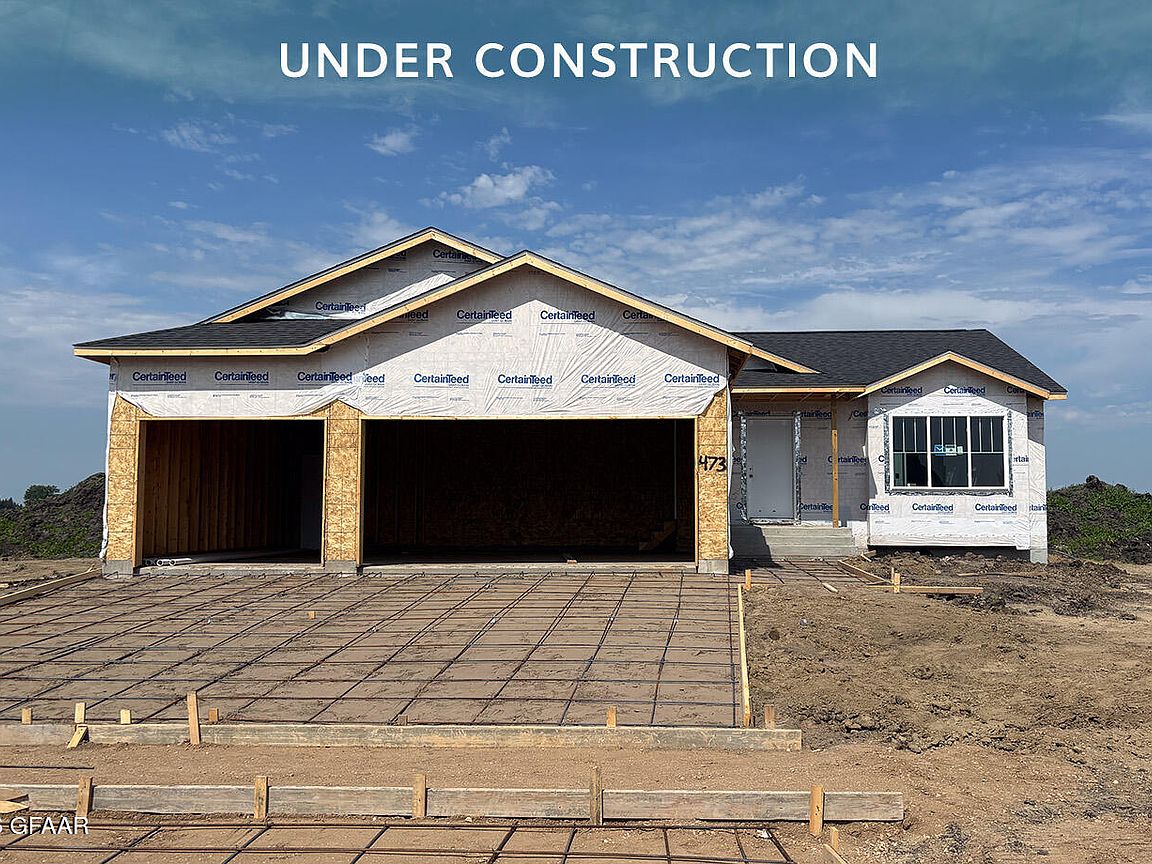
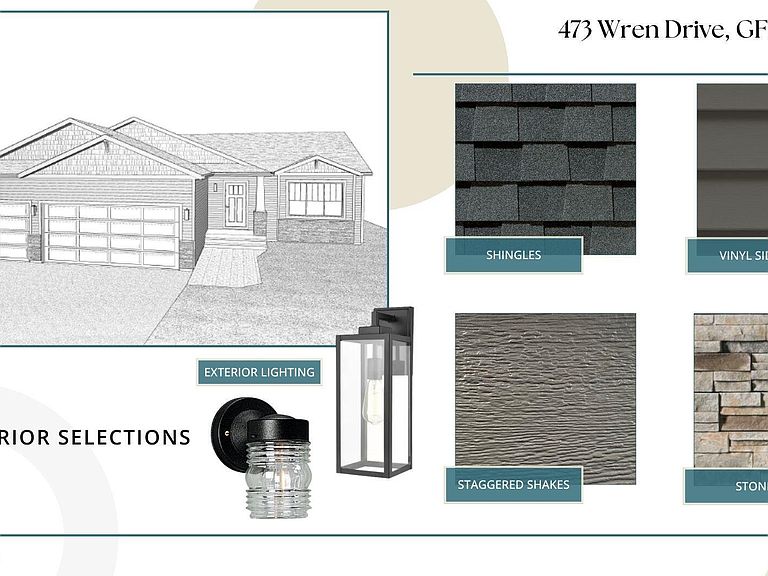
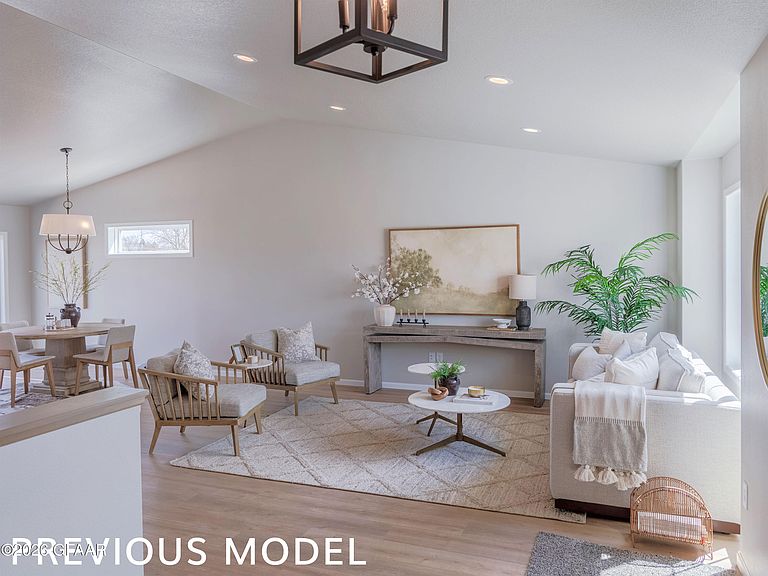
Ask about our 4.99% interest rate! Under construction, this 1322 Rambler offers 4 bedrooms, 3 bathrooms, and a 3-stall garage. The thoughtfully designed main floor features the owner's suite, an additional bedroom, a full bath, and convenient main-floor laundry. The kitchen showcases custom cabinetry, quartz countertops, a tile backsplash, and stainless steel appliances. The fully finished basement includes two additional bedrooms, a full bathroom, and a spacious family room. Added features such as a garage floor drain, rear service door, sodded yard, and sprinkler system make this home move-in ready from day one. Photos of a previous model may depict upgrades not included in the list price. Owner/Agent.
Getting Around
1
 Car-Dependent
0
 No Nearby Transit
29
 Somewhat Bikeable
Schools
9/10
8/10
6/10
Construction
Condition
- Year built: 2026
Materials
- Foundation: Concrete Perimeter
Other
- Builder name: Thomsen Homes
Type & Style
- Home type: SingleFamily
- Property subType: Residential,Single Family Residence
Interior
Bathroom
- Level: Main
Bathroom
- Level: Main
Bathroom
- Level: Basement
Bedroom
- Level: Main
Bedroom
- Level: Main
Bedroom
- Level: Basement
Bedroom
- Level: Basement
Bedrooms & Bathrooms
- Bedrooms: 4
- Bathrooms: 3
- Full bathrooms: 3
Dining Room
- Level: Main
Family Room
- Level: Basement
Features
- Finished area above ground: 1,302
Heating
- Heating features: Has Heating (Unspecified Type)
Interior Area
- Total structure area: 2,594
- Total interior livable area: 2,594 sqft
Kitchen
- Level: Main
Living Room
- Level: Main
Property
Details
- Parcel number: 44137900018000
Lot
- Lot size: 8,712 sqft
- Lot size dimensions: 59 x 129
Parking
- Total spaces: 3
- Parking features: Garage Door Opener
- Has garage: Yes
- Attached garage spaces: 3
- Covered spaces: 3