


932 Cedar Brook Rd, Plainfield, NJ, 07060
About This Home
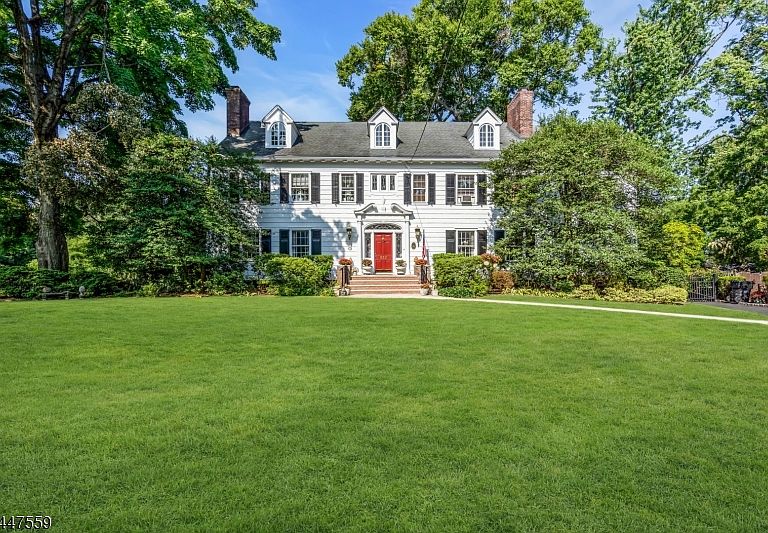
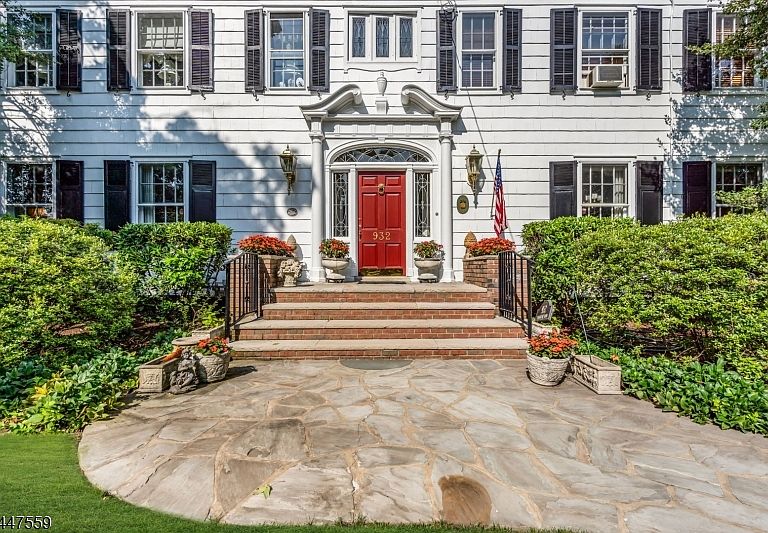
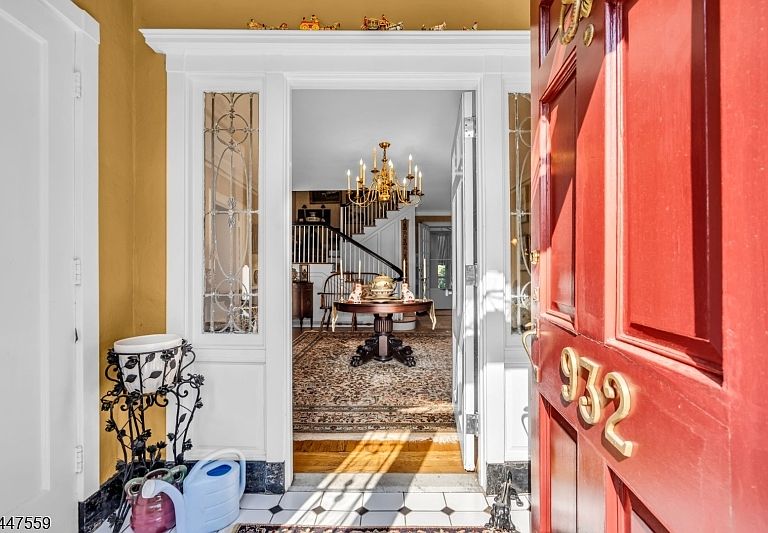
A timeless expression of classic architecture and gracious living. This distinguished 17-room estate is set on beautifully manicured grounds in one of the area's most coveted locations. Thoughtfully designed for entertaining and comfortable everyday living, the residence offers seven bedrooms, six full baths, two half baths . A grand foyer introduces beautifully proportioned rooms , a gracious living room with fireplace that opens to a covered loggia overlooking the spectacular rear gardens. At the heart of the home is the expansive kitchen / family rm , includes two dish washers creating an inviting space for everyday living. A banquet-sized dining room is perfectly suited for formal entertaining, while the richly appointed library offers a quiet retreat for reading, work, or conversation. Five fireplaces throughout the home lend warmth and character to its elegant interiors. The rear grounds, a heated Gunite swimming pool surrounded by mature trees, manicured lawns, exceptional beauty throughout the seasons.The finished lower level offers a spacious recreation room with abundant flexibility. located just minutes from shopping, eateries, major highways, and convenient NYC train and bus service. Located just minutes from shopping, eateries, major highways, and convenient NYC train and bus service,Imagine owning your own Botanical Gardens.
Getting Around
 Somewhat Walkable
 Some Transit
 Bikeable
Schools
Construction
Condition
- Year built: 1926
Materials
- Roof: Asphalt Shingle
- Construction materials: Wood Siding
Type & Style
- Home type: SingleFamily
- Architectural style: Colonial
- Property subType: Single Family Residence
Interior
Appliances
- Appliances included: Carbon Monoxide Detector,Dishwasher,Dryer,Kitchen Exhaust Fan,Microwave,Refrigerator,Self Cleaning Oven,Washer,Water Softener Owned,Gas Water Heater
Basement
- Features: Inside Entrance, Rec Room, Utility Room
Basement
- Has basement: Yes
- Basement: Yes,Partially Finished
Bedroom1
- Level: Second
- Area: 360
Bedroom2
- Level: Second
- Area: 225
Bedroom3
- Level: Second
- Area: 255
Bedroom4
- Level: Second
- Area: 300
Bedrooms & Bathrooms
- Bedrooms: 7
- Bathrooms: 7
- Full bathrooms: 6
- 1/2 bathrooms: 1
Dining Room
- Features: Formal Dining Room
- Level: First
- Area: 324
Family Room
- Level: First
- Area: 345
Features
- Bedroom,Bedroom/Office,Rec Room
- Door features: Storm Door(s)
- Number of fireplaces: 5
- Fireplace features: Bedroom 1,Dining Room,Family Room,Library,Living Room,Wood Burning,Master Bedroom
- Fireplace: Yes
Heating & Cooling
- Heating features: 2 Units,Radiant - Hot Water,Natural Gas
- Cooling features: 3 Units,Central Air,Window Unit(s)
Kitchen
- Features: Kitchen Island,Country Kitchen,Eat-in Kitchen,See Remarks
- Level: First
- Area: 270
Living Room
- Area: 414
Master Bathroom
- Features: Soaking Tub,Stall Shower
Property
Details
- Parcel number: 2912008230000000030000
- Exclusions: DINING ROOM AND QUEST SITTING ROOM CHANDELIERS.
Features
- Private pool: Yes
- Pool features: Gunite,In Ground
- Patio & porch: Deck,Open Porch(es),Patio
- Exterior features: Curbs,Sidewalk,Underground Lawn Sprinkler
Lot
- Lot size: 1.46 Acres
- Features: Open Lot
- Lot size dimensions: 190.52 x 333 IRR
Parking
- Total spaces: 4
- Parking features: 2 Car Width,Asphalt,Driveway-Exclusive,On Street,On-Street Parking,Oversized,Tandem
- Has garage: Yes
- Attached garage spaces: 4
- Covered spaces: 4
- Has uncovered spaces: Yes
- Uncovered spaces: 4