
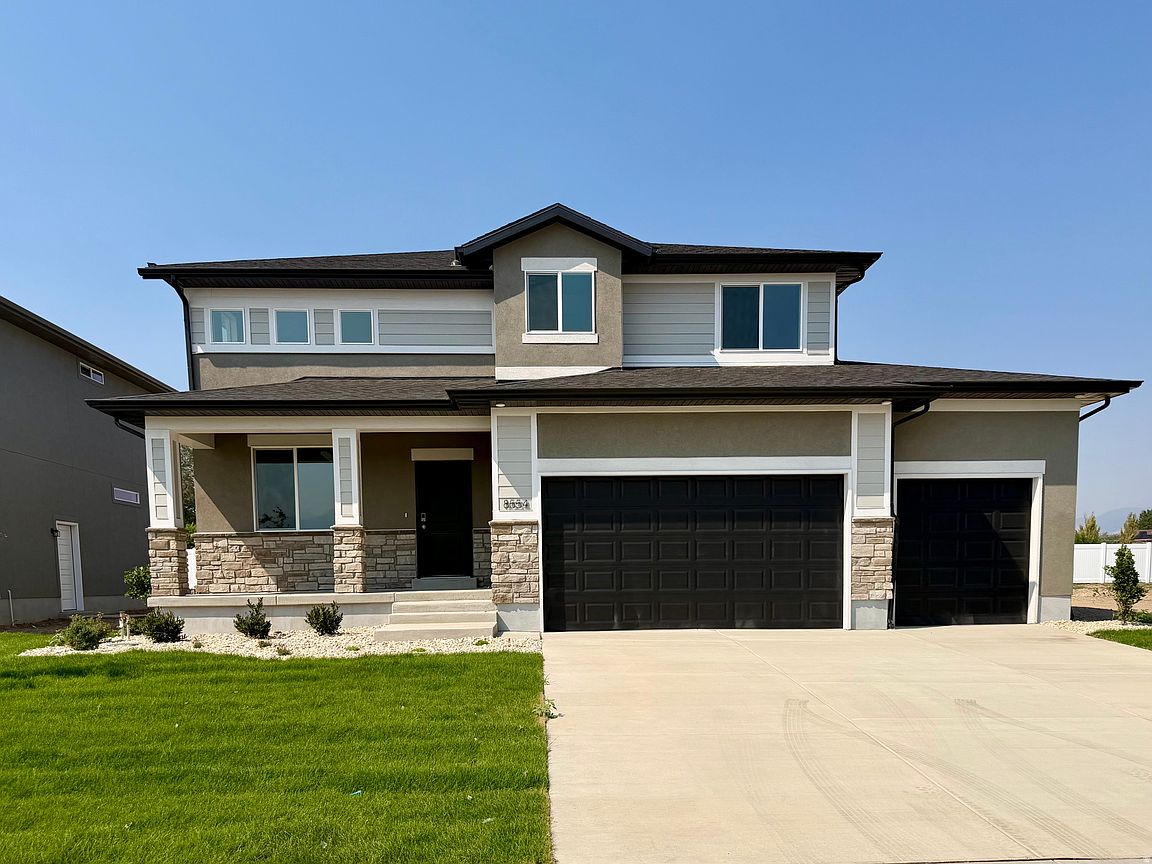


8554 S Kyler Ln #127, West Jordan, UT, 84088
About This Home
Rare opportunity to own a QUICK MOVE-IN home in the highly sought-after Pierson Farms community, where new builds are currently available by waitlist only! Our Cameron floor plan offers an exceptional combination of space, functionality, and premium features. Enjoy an extended third-car garage, impressive 9-foot basement ceilings, cold storage, and a spacious 8' x 20' backyard patio, and with a 35' wide side yard, you've got plenty of room for RV parking. Inside, you'll find beautiful White Flour Shaker Cabinets, a gas range, and a bright, open layout featuring 3 bedrooms plus a versatile loft-perfect for a home office, playroom, or second living area. Don't miss your chance to own one of the few homes available in this desirable community without the wait.
Getting Around
 Car-Dependent
 Some Transit
 Somewhat Bikeable
Schools
Construction
Condition
- Property condition: Blt./Standing
- Year built: 2026
Materials
- Roof: Asphalt
- Construction materials: Stone,Stucco,Cement Siding
Notable Dates
- Major remodel year: 2026
Type & Style
- Home type: SingleFamily
- Property subType: Single Family Residence
Interior
Appliances
- Appliances included: Microwave,Disposal,Free-Standing Range
- Laundry features: Electric Dryer Hookup
Basement
- Has basement: Yes
- Basement: Full
Bedrooms & Bathrooms
- Bedrooms: 3
- Bathrooms: 3
- Full bathrooms: 2
- 1/2 bathrooms: 1
- Partial bathrooms: 1
Features
- Walk-In Closet(s),Granite Counters
- Door features: Sliding Doors
- Window features: None
- Flooring: Carpet,Laminate
- Finished area above ground: 2,246
Heating & Cooling
- Heating features: Forced Air,Central
- Cooling features: Central Air
Interior Area
- Total structure area: 3,248
- Total interior livable area: 3,248 sqft
Master Bedroom
- Level: Second
Property
Accessibility
- Accessibility features: Accessible Hallway(s)
Details
- Parcel number: 2134355127
- Zoning: RES
- Zoning description: Single-Family
Features
- Levels: Two
- Stories: 3
- Patio & porch: Porch,Patio,Open Porch,Open Patio
- Exterior features: Entry (Foyer)
- Fencing: Partial
- Has view: Yes
- View description: Mountain(s)
- Residential vegetation: Landscaping: Part
Lot
- Lot size: 0.25 Acres
- Features: Cul-De-Sac,Curb & Gutter,Sprinkler: Auto-Part,Drip Irrigation: Auto-Part
- Lot size dimensions: 0.0 x 0.0 x 0.0
Parking
- Total spaces: 3
- Parking features: Garage - Attached
- Has garage: Yes
- Attached garage spaces: 3
- Covered spaces: 3