


304 Hawkstead Dr, Leesburg, GA, 31763
About This Home
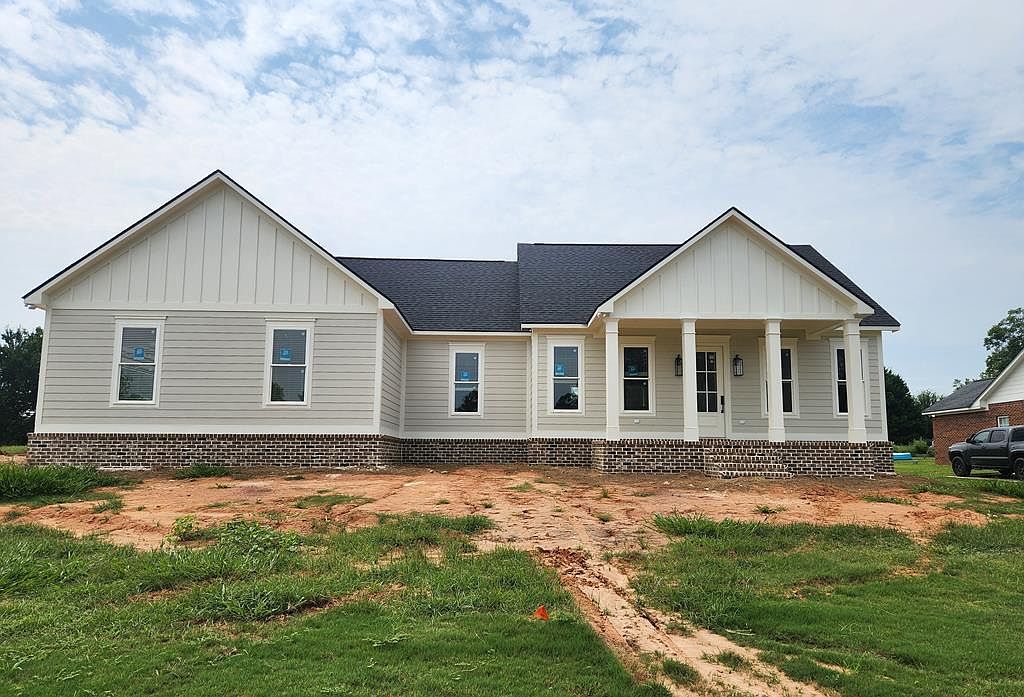
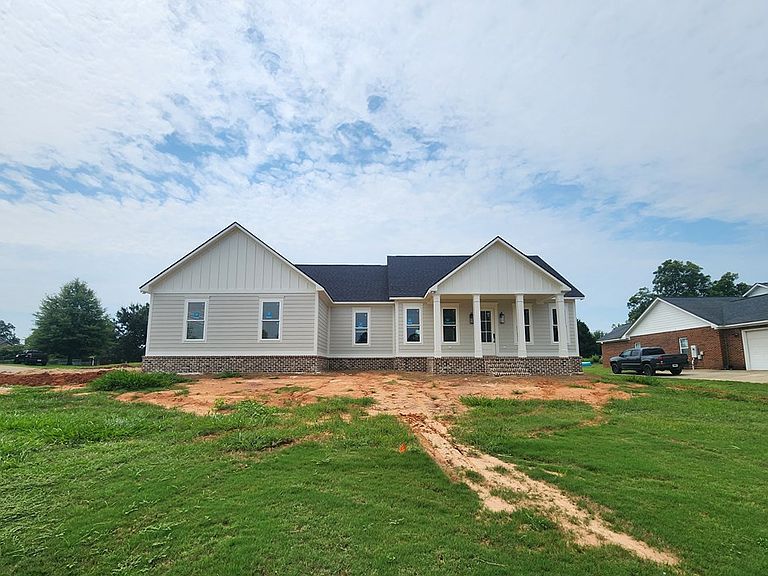
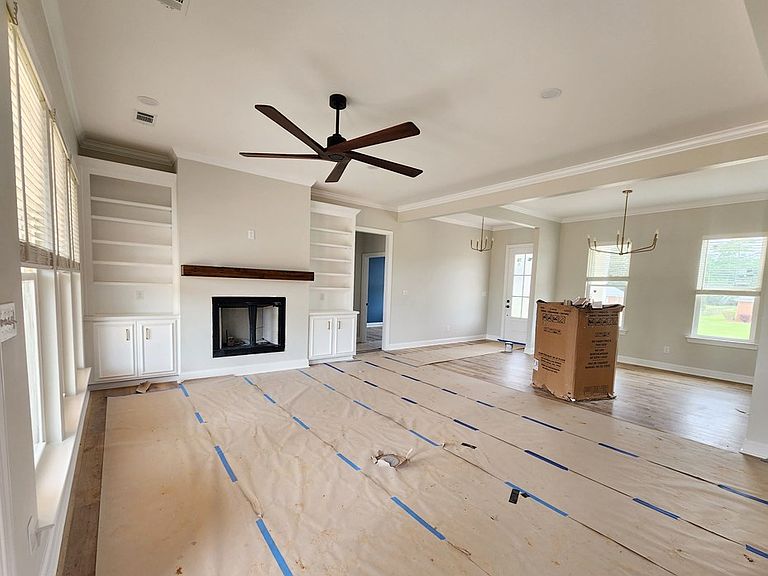
~ NEW CONSTRUCTION IN WEST LEE COUNTY ~ POPULAR HOLLY PLANTATION ~ UPGRADES GALORE ~ BEAUTIFUL FINISHES INSDE & OUT! You will love this 3-bedroom 2 bath home featuring 1850 sqft that has a super floor plan and upgrades galore! LVP Throughout the house! 10ft ceilings in the living areas, extra-large garage, and an 8ft front door! Extra-large kitchen with island that has seating, stainless appliances, gas stove, huge walk-in pantry, quartz countertops, tile back splash, custom cabinets and spacious dining room! Gorgeous Dining Room with pretty chandelier! Grand great room with a gas fireplace, built-ins and windows across the back of the room! The extra-large master bedroom with walk in closet, tiled shower, stand-alone tub, double vanities and walk in closet! The two additional bedrooms are spacious and have ample closet space! Outside has a double garage with a utility door, amazing covered back porch, gas hook up for grill and loads of privacy on a beautiful lot! TANKLESS WATER HEATER! Excellent Location that is close to everything! 2877 sqft under roof with porches and garage!
Getting Around
 Car-Dependent
 Very Limited Transit
 Somewhat Bikeable
Schools
Construction
Condition
- Property condition: Under Construction
- New construction: Yes
- Year built: 2026
Materials
- Foundation: Slab
- Roof: Shingle
- Construction materials: HardiPlank Type,HardiPlank Type Trim
Type & Style
- Home type: SingleFamily
- Architectural style: Craftsman
- Property subType: Detached Single Family
Interior
Appliances
- Appliances included: Dishwasher,Stove/Oven Electric,Stainless Steel Appliance(s),Electric Water Heater
- Laundry features: Laundry Room
Bedrooms & Bathrooms
- Bedrooms: 3
- Bathrooms: 2
- Full bathrooms: 2
Features
- Crown Molding,Kitchen Island,Built-in Bookcases,Newly Painted,Recessed Lighting,Open Floorplan,Pantry,Separate Shower Primary,Specialty Ceilings,Walk-In Closet(s),High Speed Internet,Entrance Foyer
- Window features: Double Pane Windows
- Flooring: Ceramic Tile,Luxury Vinyl
- Fireplace: Yes
Heating & Cooling
- Heating features: Heat: Central Electric,Fireplace(s)
- Cooling features: A/C: Central Electric,Ceiling Fan(s)
Interior Area
- Total structure area: 1,850
- Total interior livable area: 1,850 sqft
Property
Details
- Parcel number: 018B 125
Features
- Levels: Multi/Split
- Stories: 1
- Patio & porch: Patio Covered,Porch Covered
- Waterfront features: None
Lot
- Lot size: 0.60 Acres
Parking
- Total spaces: 2
- Parking features: Double,Garage,Garage Door Opener
- Has garage: Yes
- Attached garage spaces: 2
- Covered spaces: 2