



10265 Grant St, Papillion, NE, 68046
About This Home
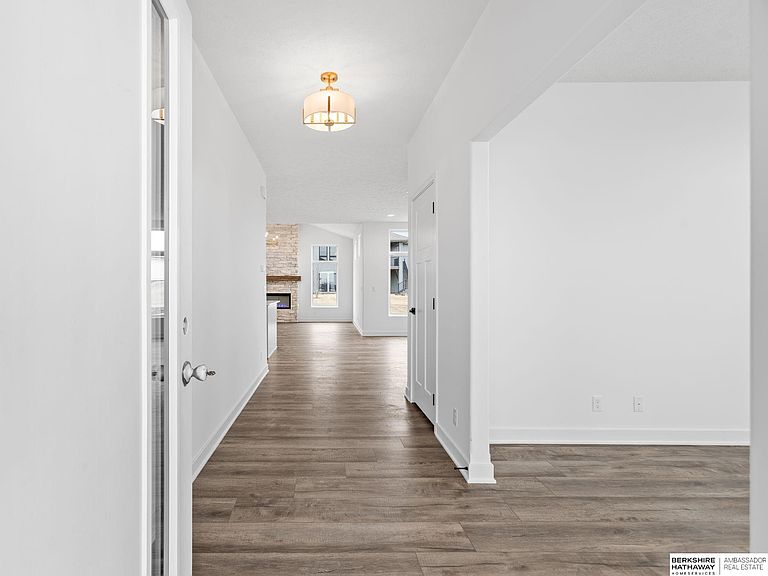
Photos are of a similar home. Designer finishes & timeless craftsmanship take center stage in this River plan by Pine Crest Homes - currently under construction in Papillion. The kitchen is a showpiece, featuring a coffee bar framed by a custom drywall arch & a striking quartz backsplash for a seamless, high-end look. The vaulted great room is anchored by a floor-to-ceiling stone fireplace, creating a warm focal point for everyday living & entertaining alike. A custom feature wall along the staircase adds another layer of character you won't find in typical new construction. Everyday conveniences were just as intentional, including 2nd floor laundry room w/ a utility sink, a versatile flex room on the main level, walk-in pantry just off of the kitchen, & primary suite featuring spacious walk-in closets. Walking distance to the elementary & middle schools! Granite Creek West is filling up fast - now is your time! Still time to make selections - price may increase once they are selected.
Getting Around
 Car-Dependent
 No Nearby Transit
 Somewhat Bikeable
Schools
Construction
Condition
- Property condition: Under Construction
- New construction: Yes
- Year built: 2027
Materials
- Foundation: Concrete Perimeter
Other
- Builder name: Pine Crest
Type & Style
- Home type: SingleFamily
- Property subType: Single Family Residence
Interior
Appliances
- Appliances included: Oven,Dishwasher,Disposal,Microwave,Cooktop
Basement
- Area: 1110
Basement
- Has basement: Yes
- Basement: Egress,Unfinished
Bedroom2
- Level: Second
- Area: 130.9
Bedroom3
- Level: Second
- Area: 144
Bedroom4
- Level: Second
- Area: 179.228
Bedrooms & Bathrooms
- Bedrooms: 4
- Bathrooms: 3
- Full bathrooms: 1
- 3/4 bathrooms: 1
- 1/2 bathrooms: 1
- Partial bathrooms: 1
- Main level bathrooms: 1
Dining Room
- Level: Main
- Area: 139.265
Features
- High Ceilings
- Number of fireplaces: 1
- Fireplace features: Electric
- Fireplace: Yes
- Finished area below ground: 0
- Finished area above ground: 2,719
Great Room
- Level: Main
Heating & Cooling
- Heating features: Natural Gas,Forced Air
- Cooling features: Central Air
Interior Area
- Total structure area: 2,719
- Total interior livable area: 2,719 sqft
Kitchen
- Level: Main
- Area: 222.43
Master Bathroom
- Features: 3/4
Master Bedroom
- Level: Second
- Area: 225.6
Office
- Level: Main
- Area: 130.9
Property
Details
- Parcel number: 011616165
- Other equipment: Sump Pump
Features
- Levels: Two
- Patio & porch: Covered Patio
- Exterior features: Sprinkler System
- Fencing: Other
Lot
- Lot size: 10,105 sqft
- Features: Up to 1/4 Acre.,Subdivided
Parking
- Total spaces: 3
- Parking features: Attached,Garage Door Opener
- Has garage: Yes
- Attached garage spaces: 3
- Covered spaces: 3