



2123 SW Crest Wood Dr, Conyers, GA, 30094
About This Home
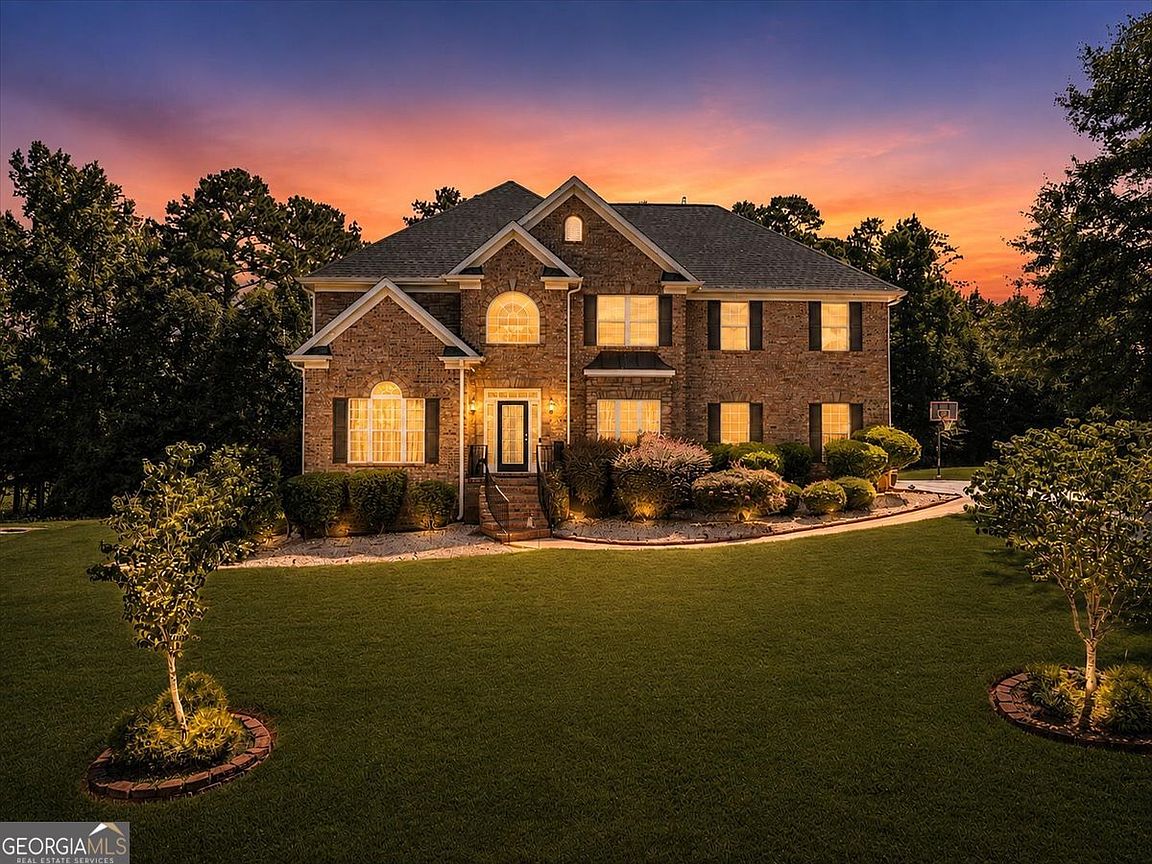
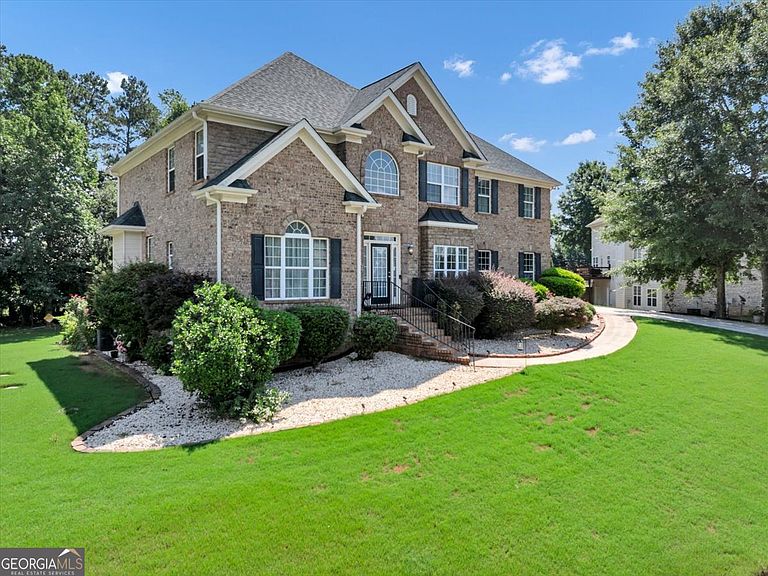
Stop the car...this is the one you've been waiting for! From the moment you arrive, you'll appreciate this beautifully maintained three-sided brick home, nestled in a well-established community just minutes from shopping, dining, entertainment, I-20, and an easy commute to Atlanta. Designed for both everyday living and entertaining, this spacious floor plan features a formal living room, elegant dining room, inviting family room with two fireplaces, and a large eat-in kitchen complete with granite countertops, hardwood floors, a breakfast bar, abundant cabinetry, and generous counter space. Retreat to the oversized primary suite featuring a private sitting room, a spa-like bath with a garden tub, separate shower, double vanity, and a spacious walk-in closet. The finished basement is packed with potential! Create the ultimate man cave, game room, media room, home office, fitness area, or the perfect space for multigenerational living. Featuring a huge recreation room, full bathroom, dedicated office/flex room, and plenty of storage, this level offers the flexibility to make it your own. With so much room to spread out, family and friends may never want to leave! Beautifully maintained and move-in ready, this exceptional home offers the perfect blend of space, comfort, and functionality. Come see everything this wonderful home has to offer!
Getting Around
 Car-Dependent
 Very Limited Transit
 Somewhat Bikeable
Schools
Construction
Condition
- Property condition: Resale
- Year built: 2006
Materials
- Roof: Composition
- Construction materials: Brick
Type & Style
- Home type: SingleFamily
- Architectural style: Traditional
- Property subType: Single Family Residence
Interior
Appliances
- Appliances included: Cooktop,Dishwasher,Gas Water Heater,Microwave,Oven,Refrigerator
- Laundry features: Other
Basement
- Has basement: Yes
- Basement: Bath Finished,Finished
Bedrooms & Bathrooms
- Bedrooms: 6
- Bathrooms: 5
- Full bathrooms: 4
- 1/2 bathrooms: 1
Dining Room
- Features: Separate Room
Features
- Double Vanity,High Ceilings,Other,Tile Bath,Tray Ceiling(s),Walk-In Closet(s)
- Window features: Double Pane Windows
- Flooring: Carpet,Hardwood,Tile
- Number of fireplaces: 2
- Fireplace features: Factory Built,Family Room,Gas Log,Gas Starter
- Fireplace: Yes
- Attic: Expandable
- Finished area below ground: 368
- Finished area above ground: 3,262
- Common walls with other units/homes: No Common Walls
Heating & Cooling
- Heating features: Central,Natural Gas
- Cooling features: Ceiling Fan(s),Central Air
Interior Area
- Total structure area: 3,630
- Total interior livable area: 3,630 sqft
Kitchen
- Features: Breakfast Area,Kitchen Island
Property
Details
- Parcel number: 032D010059
Features
- Levels: Three Or More
- Stories: 3
- Patio & porch: Deck,Patio,Porch
- Exterior features: Balcony
- Residential vegetation: Grassed
Lot
- Lot size: 1.03 Acres
- Features: Level
Parking
- Total spaces: 2
- Parking features: Attached,Garage,Garage Door Opener
- Has garage: Yes