



7750 S Rooftop Dr W, Midvale, UT, 84047
About This Home
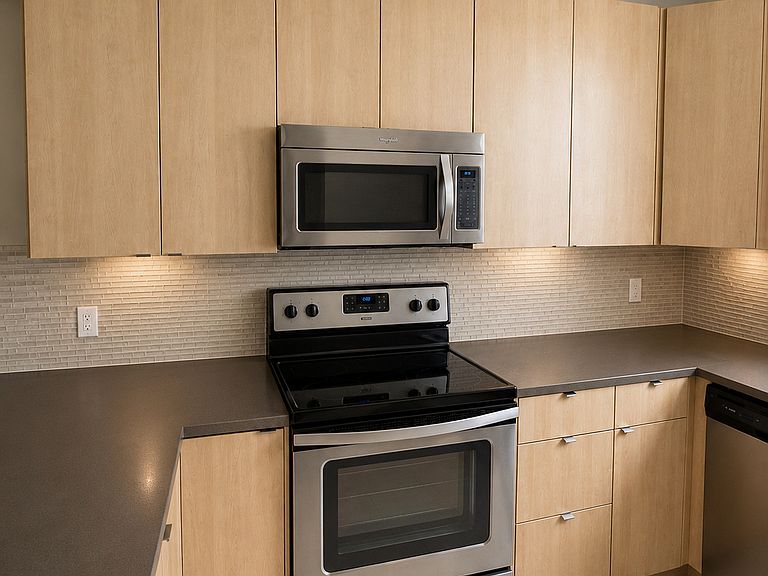
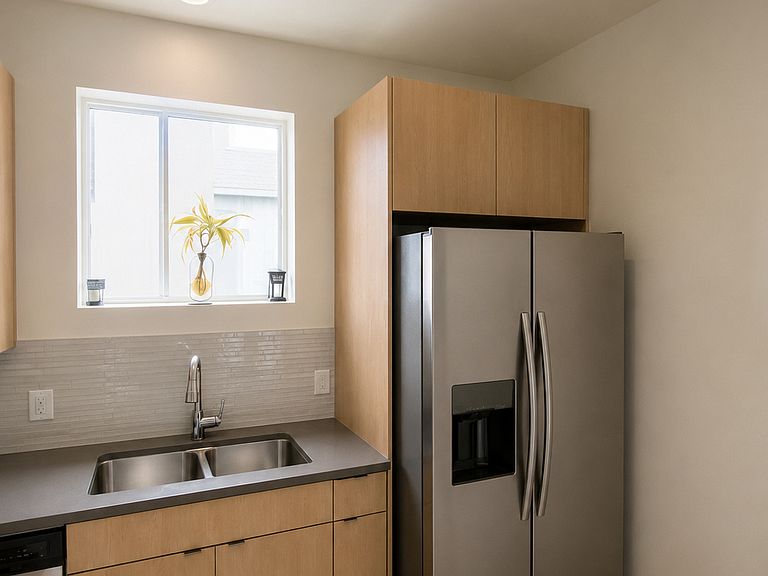
Welcome to this beautiful townhome located in the Rooftops at 78 Hundred Townhomes community in Midvale. This well-designed home offers 2 bedrooms, 2 bathrooms, and approximately 1,410 square feet of living space. Features include an updated kitchen, vaulted ceilings, central air, a spacious primary suite with separate tub/shower, walk-in closet, in-unit laundry, private deck, and a 2-car built-in garage. Enjoy a convenient Midvale location with community amenities including park/playground access. The HOA also includes insurance paid. This property is currently tenant occupied, with possession available upon expiration of the current lease on 11/17/2026. Please do not disturb tenants. Buyer and buyer's agent to verify all information, including square footage, HOA, utilities, schools, and lease/possession terms.
Getting Around
 Car-Dependent
 Some Transit
 Somewhat Bikeable
Schools
Construction
Condition
- Property condition: Blt./Standing
- Year built: 2013
Materials
- Roof: Flat,Membrane
- Construction materials: Aluminum Siding,Stucco
Notable Dates
- Major remodel year: 2019
Type & Style
- Home type: Townhouse
- Property subType: Townhouse
Interior
Appliances
- Appliances included: Disposal,Free-Standing Range
- Laundry features: Electric Dryer Hookup
Basement
- Basement: None
Bedrooms & Bathrooms
- Bedrooms: 2
- Bathrooms: 2
- Full bathrooms: 2
Features
- Separate Bath/Shower,Walk-In Closet(s),Vaulted Ceiling(s)
- Window features: Blinds,Shades,Double Pane Windows
- Flooring: Carpet,Tile
- Finished area above ground: 1,410
Heating & Cooling
- Heating features: Forced Air,Central,>= 95% efficiency
- Cooling features: Central Air
Interior Area
- Total structure area: 1,410
- Total interior livable area: 1,410 sqft
Master Bedroom
- Level: Third
Property
Details
- Parcel number: 2126451059
- Zoning: 5801
- Zoning description: Multi-Family
Features
- Stories: 3
- Exterior features: Lighting
- Topography of land: Terrain
- Residential vegetation: Landscaping: Full
Lot
- Lot size: 435.60 sqft
- Features: Curb & Gutter,Sprinkler: Auto-Full
- Lot size dimensions: 0.0 x 0.0 x 0.0
Parking
- Total spaces: 2
- Parking features: Garage
- Has garage: Yes
- Attached garage spaces: 2
- Covered spaces: 2