


8031 Sansom Dr, Charlotte, NC, 28213
4beds
4baths
2,449sqft
$429,000
$175price/sqft
$2,826/moest. monthly cost
$113,040/yrincome needed
About This Home
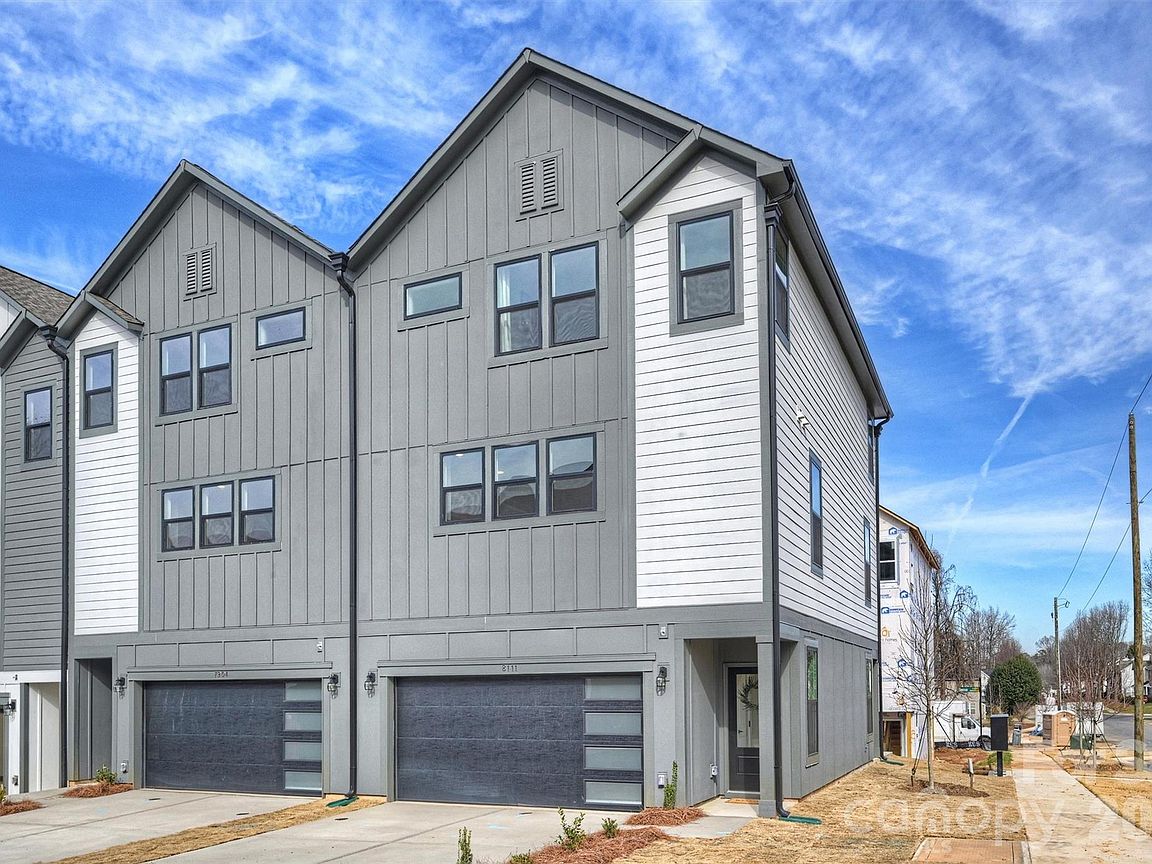
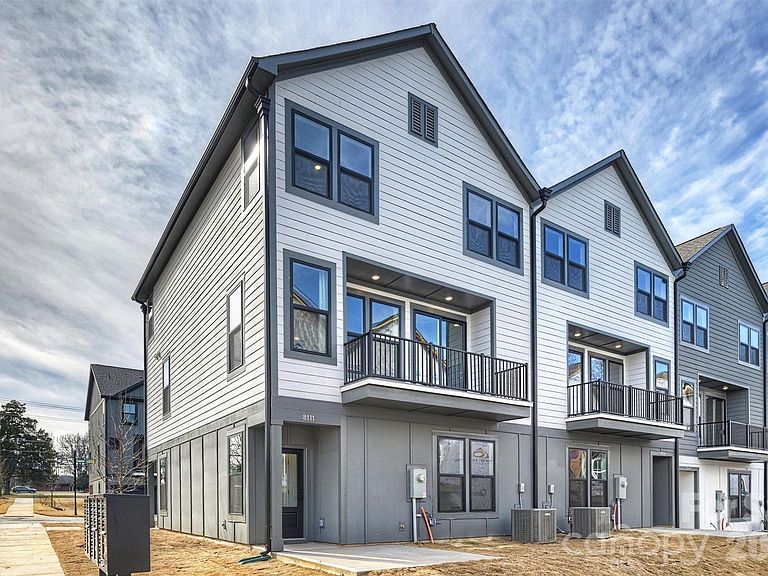
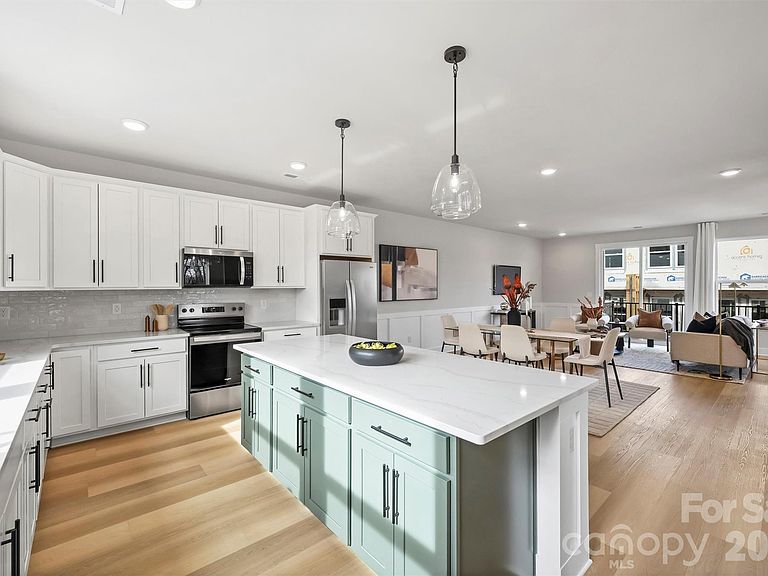
Experience modern living just minutes from the University area. These newly built townhomes offer 4 bedrooms, 3.5 bathrooms, and a spacious 2-car garage. With 35 townhomes ranging from 2,000 to 2,450 square feet, each home is thoughtfully designed with open-concept living, a large kitchen island perfect for entertaining, and quartz countertops throughout. Step out onto the deck off the main living space and enjoy the perfect spot for morning coffee or evening gatherings. With generous bedroom layouts and contemporary finishes, these townhomes deliver comfort, style, and convenience in a fast-growing Charlotte location. Learn more about the builders preferred lender fixed rate by down program.
Getting Around
33
 Car-Dependent
25
 Some Transit
31
 Somewhat Bikeable
Schools
5/10
3/10
3/10
Construction
Condition
- New construction: Yes
- Year built: 2026
Materials
- Foundation: Slab
- Construction materials: Hardboard Siding
Other
- Builder name: Kinger Homes
Type & Style
- Home type: Townhouse
- Property subType: Townhouse
Interior
Appliances
- Appliances included: Dishwasher,Disposal,Electric Range,Microwave,Refrigerator
- Laundry features: Laundry Closet,Third Level
Bathroom Full
- Level: Main
Bathroom Full
- Level: Third
Bathroom Full
- Level: Third
Bathroom Half
- Level: Upper
Bedroom S
- Level: Main
Bedroom S
- Level: Third
Bedroom S
- Level: Third
Bedrooms & Bathrooms
- Bedrooms: 4
- Bathrooms: 4
- Full bathrooms: 3
- 1/2 bathrooms: 1
- Main level bedrooms: 1
Dining Area
- Level: Upper
Features
- Finished area below ground: 0
- Finished area above ground: 2,449
Heating & Cooling
- Heating features: Forced Air,Natural Gas,Zoned
- Cooling features: Central Air,Electric,Zoned
Interior Area
- Total structure area: 1,446
- Total interior livable area: 2,449 sqft
Kitchen
- Level: Upper
Living Room
- Level: Upper
Primary Bedroom
- Level: Third
Property
Details
- Parcel number: 04921818
- Zoning: N2-B
- Special condition: Standard
Features
- Levels: Three Or More
- Stories: 3
- Entry location: Main
Lot
- Lot size: 0.04 Acres
Parking
- Total spaces: 2
- Parking features: Attached Garage,Garage on Main Level
- Has garage: Yes
- Attached garage spaces: 2
- Covered spaces: 2